Properties

Browse or get in touch to schedule a walkthrough.

  • Nearby me
Price range

Popular Features

Community Features

Association

Property Features

Waterfront

View

Exterior Features

Interior Features

Style

10000 properties match your criteria

Updated 1 minute ago

E-Alert name

SELLER IS VERY MOTIVATED TO SELL!! This property is located  in the Hamilton Community. Property is begin sold AS-IS and needs some TLC.
#MDBA2006896

BALTIMORE

2106 CLOVILLE AVENUE

3 Beds

1 Baths

1,080 Sq.Ft.

$130,000

MLS#: MDBA2006896

Great Single Family Home. Lower Level Is Larger Then The Tax Record- Same As Main Over 2500 Square Feet In Total. Lower Level Mostly Finished With Large Rec Room, Large Playroom, Full Bath And Plenty Of Storage Space. Main Level Has Large Living/Dining Combo. Updated Bathrooms and Appliances. Nice Size Deck Off Kitchen And Fully Fenced Backyard With Play-set and Shed.
#1000013152

ELKRIDGE

6408 WOODLAND FOREST DRIVE

3 Beds

3 Baths

2,268 Sq.Ft.

$363,000

MLS#: 1000013152

Beautiful Rancher sitting on 4.76 acres in Rural Carroll County ! Hardwood floors throughout main level. Fireplace in sun filled living room. Spacious kitchen has lots of cabinet and counter space. Dining room  leads to 2 level deck.  3 nice size bedrooms. Master bedroom has dual closets and private bath.  Huge Family room in lower level has 2nd fireplace.  Laundry & utility area has tons of storage space and walk out a few steps to rear yard.Home has an attached 2 car garage with oil pit.  Detached garage  in rear with multiple out buildings and covered wood storage area.  Easy access to Gettysburg and downtown Westminster. Agents please see agent remarks and documents on this listing for contract details. Opens to investors 9.12
#MDCR199296

TANEYTOWN

5138 HAINES LANE

3 Beds

2 Baths

2,320 Sq.Ft.

$283,000

MLS#: MDCR199296

The feel of resort living pervades this light-filled home w/4.3 acres of privacy, scenic views from every window, trussed cathedral ceilings, screened porch, 3FPs, pool, 3 car garage & adorable guest cottage for friends & family.Greatly expanded from a 1790's cottage thru the years to provide every amenity and architectural interest.Truly a 1-of-a-kind home w/Nantucket charm in a pastoral setting
#1000456556

COCKEYSVILLE

12512 HAPPY HOLLOW ROAD

4 Beds

3 Baths

4,402 Sq.Ft.

$819,000

MLS#: 1000456556

BIGGER THAN THE STANDARD TOWNHOUSE IN THIS NEIGHBORHOOD DUE TO THE LOFT! Beautiful 2600+ sq ft. townhouse in the sought-after neighborhood of Woodland Park in Wildewood. This open concept home features Three bedrooms,  two full bathrooms, one half bathroom and a third level loft adding close to 600 sq ft from the original floor plan. Entering on the main level you will find a private sitting room which opens on to the expansive great room featuring granite counter tops, stainless steel natural gas appliances, surround sound speakers, and great space to entertain.  The second level features a tranquil master suite with two walk-in closets and ample space for a king sized bed. Relax in the spacious master bathroom which provides a soaker tub, dual vanities, and separate shower with rain showerhead.  Additionally, on the second level you will find a hall bath with double vanity for maximum efficacy and two bedrooms perfect for retreating and relaxing.  The top loft level provides close to 600 square feet of multipurpose space which could be used as a leisure area, additional guest space, office or storage.  This level is fully conditioned, finished, and ready for its new owner to make it their own. The community features many open spaces for outdoor activities including playgrounds, a community pool, fields, tennis courts and basketball courts all of which are included as part if the HOA fee.  Don t forget to check out the club house perfect of hosting larger events.
#1009929328

CALIFORNIA

44188 BEAVER CREEK DRIVE

3 Beds

2 Baths

2,617 Sq.Ft.

$274,900

MLS#: 1009929328

Just in Time for the summer heat, enjoy your very own private pool, patio, fire pit, a backyard oasis for outside grilling and family entertainment. The lovely home features 4 bedrooms, 3.5 bathrooms, gas fireplace, hardwood floors, 2 spare rooms in the basement for workout room or extra sleeping area. The basement also has its own wet bar that will lead you out to the fully fenced in back yard.
#1000418234

LEONARDTOWN

41917 KENTUCKY COURT

4 Beds

3 Baths

3,293 Sq.Ft.

$372,000

MLS#: 1000418234

Amazing views of Stoney Creek on this non-riparian waterfront!  This 3 bedroom 2 full and 1 half bath colonial shows like a model.  Sweeping views with great outdoor entertaining space. Open concept living, updated kitchen and baths.  1 car garage off kitchen.  Wrap around front porch deck and wrap around sun room all with stunning views.  Walk out basement with built ins. Grab your kayak or SUP and paddle.  Unbelievable sunsets.  Walk from the property to the beach and community water access just steps away or short drive to neighborhood pier.  Brand new energy efficient HVAC system and new (2018) water heater! Close to shops, dining and easy commuter access.  See the tour! https://my.matterport.com/show/?m=5tG6BeUjspe&brand=0
#MDAA431416

PASADENA

8444 BYRD ROAD

3 Beds

2 Baths

1,680 Sq.Ft.

$474,900

MLS#: MDAA431416

Welcome to your new home! This charming townhome invites you in with a sunny front patio, enclosed by a privacy fence, creating a warm and welcoming atmosphere. As you enter the main portal, you'll be greeted by a light-filled entrance area, a spacious living room adorned with recessed lighting, a modern decorative fireplace, and stunning wall-to-wall hardwood floors, accompanied by a convenient half bathroom. The eat-in kitchen boasts modern amenities, including a new stainless-steel refrigerator, 42-inch cabinets, and granite countertops. The separate dining area is perfect for hosting intimate gatherings. Upstairs, the beautiful townhome offers three generously sized bedrooms, with one occupying the entire top floor, complemented by two updated full bathrooms. This well-maintained home provides a fantastic opportunity for homeownership. The fully finished basement adds versatility, offering additional space for a potential fourth bedroom, office, theater room, entertainment area, or gym, complete with a convenient laundry room. Step outside to enjoy the community's amenities, including pools and playgrounds. Conveniently located within walking distance of shopping, this home offers easy access to bus stops, major highways like I-270, and public transportation: Marc/Metro stations.  Rest assured; this home offers the new owner peace of mind for the foreseeable future.  You won’t be disappointed!
#MDMC2108736

MONTGOMERY VILLAGE

10317 RIDGELINE DRIVE

3 Beds

2 Baths

1,391 Sq.Ft.

$360,000

MLS#: MDMC2108736

MULTIPLE OFFERS!  BEST AND FINAL OFFERS DUE BY 12PM JULY 23RD.  CUTTING EDGE PORCH FRONT RENOVATION WITH 3 FINISHED LEVELS & DESIGNER FINISHES! This is not your standard cookie cutter renovation!  Features include an open floor plan, spacious living room w/ fireplace, custom tile mantel, and coffered ceiling, gourmet island kitchen w/ ss appliances, Quartz countertops, and title backsplash, upper level Master suite w/ walk-in closet and full bath, 2 additional bedrooms w/ a hall bath, finished basement w/ family room, 4th bedroom, and 3rd full bath, and a rear yard!  Pack your bags and move right in!
#MDBA517482

BALTIMORE

3605 HARLEM AVENUE

4 Beds

3 Baths

N/A

$189,900

MLS#: MDBA517482

Bel Air South offers 4 level town home. Spacious main level with open floor plan. Sliders off dining room to rear deck. Upper level has 2 bedrooms and Jack & Jill bath with dual vanities. Rear  bedroom has huge loft with skylights and extra storage. Lower is finished with family room, half bath and laundry area. Close to schools and shopping. Easy access to 24 and 95.
#1001680963

BEL AIR

2206 TOLLGATE CIRCLE

2 Beds

1 Baths

N/A

$132,000

MLS#: 1001680963

Welcome to 12608 Saint James Road, a charming four Bedroom Colonial situated at the heart of Glen Park in Rockville, Maryland. Boasting hardwood floors on two levels, flagstone front path, and fresh interior and exterior paint, this home is just as appealing on the outside as it is on the inside. The Foyer is flanked by formal Living and Dining Rooms with a spacious eat-in Kitchen and cozy Family Room at the rear of the home. A huge bonus is the large main level Office, perfect for those working from home!  The bright Kitchen features marble countertops, updated cabinetry, gas cooktop, Samsung French door refrigerator, GE appliances and a beautiful Breakfast Area with a bay window. The Kitchen offers entry access to the Laundry/Mudroom, which includes abundant open storage space, a utility sink, and pantry closet as well as the washer and dryer. The Family Room, complete with a beamed ceiling, recessed lighting and wood-burning fireplace offers access to the outdoors with a sliding glass door to a lovely yard. The Upper Level boasts a spacious Primary Suite and an additional three Bedrooms. The Primary Suite includes a Dressing Area with vanity and sink, a walk-in closet and a Bathroom with stall shower and pedestal sink. The Upper Level also features a Full Hall Bathroom with dual sinks and mirrors, vanity lights, a tub/shower with dual showerheads, and open shelving offering plenty of storage space. The Lower Level of the home includes a spacious Recreation Room with new flooring for leisure activities, and an additional Storage/Utility Room with a workbench and shelving. An attached one-car Garage and driveway, newly repaved in 2019, offer plenty of parking. 

Glen Park is a quiet Rockville neighborhood nestled along the Watts Branch Stream Valley Park. This close-in location offers the best of both worlds, combining the beauty of tree lined streets with proximity to multiple shopping areas and major commuter routes. Nearby Glen Hills Park, Lakewood Country Club, Country Glen Swim and Tennis Club and nationally ranked Wootton Cluster schools add to the popularity of this neighborhood.
#MDMC2037852

ROCKVILLE

12608 SAINT JAMES ROAD

4 Beds

2 Baths

2,780 Sq.Ft.

$849,000

MLS#: MDMC2037852

One of a kind beauty on over a half acre with gorgeous pond views in the neighborhood of Clarks Run.  Featuring many improvements to include 3 bedrooms, 2.5 baths with  a new remodeled custom kitchen with upgraded cabinetry, granite countertops and stainless steel appliances.  New carpet throughout with new vinyl plank flooring on the main level.  The family room offers  a wood burning stoned fire place with views into the kitchen.  The leveled backyard offers a full privacy fence with a large shed & deck off the family room.  The location of this home offers beautiful views of the community pond located directly across the Street.  Two car garage with lovely landscaping.  New HVAC System, new hot heater, driveway was sealed over a year ago.  Schools and shopping near by. Home Warranty offered.
#MDCH2016174

LA PLATA

1352 REDWOOD CIRCLE

3 Beds

2 Baths

1,867 Sq.Ft.

$419,900

MLS#: MDCH2016174

THIS IS an MAGNIFICENT OPPORTUNITY to OWN your own  PHENOMENAL  LAND in a GREAT COMMUNITY CLOSE TO subways and transportation and AWESOME SHOPPING FACILITIES...
#MDBC2028724

BALTIMORE

6506 MOUNT VERNON AVENUE A

None Beds

None Baths

0.25 acres

$60,000

MLS#: MDBC2028724
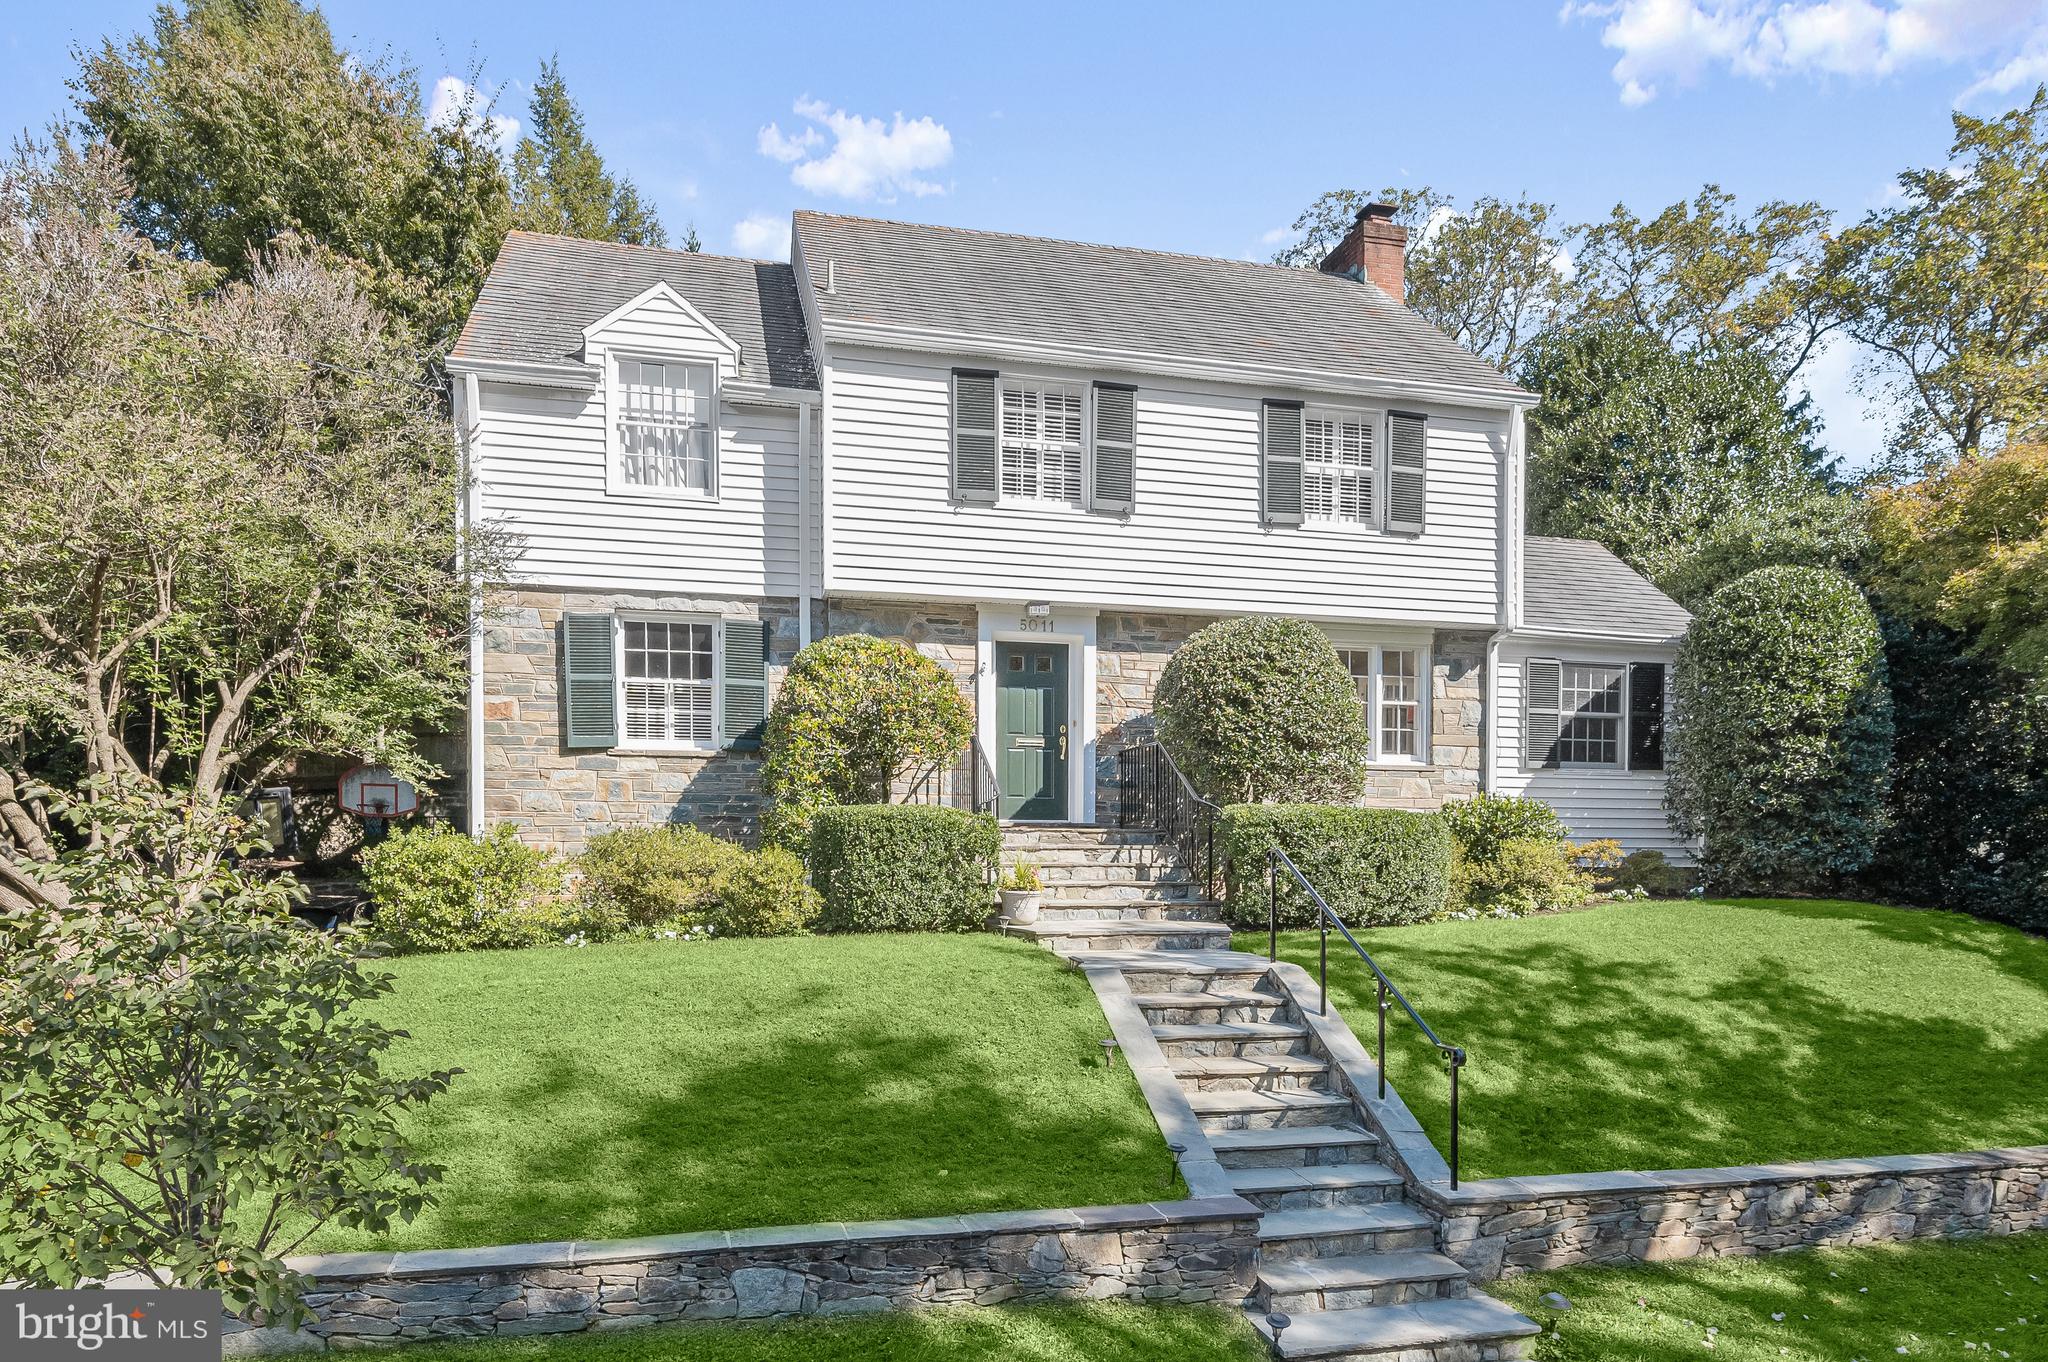
NEW LISTING! GEM OF SUMNER -- Perfectly perched 5011 Nahant Street has been expanded and reimagined to boast the ideal floorplan for everyday living and gracious entertaining. PHOTOS COMING FRI AM...SNEAK PEEK OPEN HOUSE FRI 10/27, 4-5:30PM! 

The MAIN LEVEL features include: expansive eat-in gourmet KITCHEN with s/s appliances, granite counters, fabulous island, desk nook, access to terrace and yard, and spacious breakfast room along bay window; Fabulous FAMILY ROOM with gas fireplace, abundant built-in shelves and cabinets, French doors to backyard; Cheerful SITTING ROOM with garden views; Sun-splashed formal LIVING ROOM with wood-burning fireplace; Elegant formal DINING ROOM with built-in corner cupboards and pretty chandelier; Wonderful OFFICE with stunning built-in shelves and storage; Discreetly located POWDER ROOM nicely appointed. 

The UPPER LEVEL highlights include: a luxurious PRIMARY BEDROOM (approx 13 'x 25') with woodburning fireplace, custom built-in shelves and cabinets, exceptional storage in the two WALK-IN CLOSETS and two additional double door closets, as well as ensuite FULL BATHROOM with spa bath, frameless glass shower, and dual sink vanity; SECOND and THIRD BEDROOMS enjoy adjoining FULL BATHROOM with large vanity and enclosed shower; FOURTH BEDROOM with closet; HALL BATHROOM with tub.

The LOWER LEVEL offers a BONUS ROOM perfect for playroom or gym; a large LAUNDRY ROOM with full size clothes washer/dryer and ample storage; access to TWO CAR GARAGE with automatic door.   

The wonderfully private flagstone patio, stone retaining wall, flowering shrubs, and mature plantings complete this offerings of this home.  

Located in the coveted SUMNER enclave...This beautiful community offers the best of all worlds. Enjoy a neighborhood feel, walkability to conveniences of Shops at Sumner Place and new Westbard Square, proximity to downtown Bethesda and Georgetown via Capital Crescent Trail, bordering the Little Falls Stream Valley Park, recreational offerings of Westmoreland Park, and just a few traffic lights to the Nation's capital -- this location has it all! SHOWINGS BY APPT -- OPEN SUN 10/28
#MDMC2111354

BETHESDA

5011 NAHANT STREET

4 Beds

3 Baths

3,264 Sq.Ft.

$1,595,000

MLS#: MDMC2111354

3BR 2FB 2HB four level end unit luxury town home. Each lvl has own rear deck backing to wooded privacy. Upscale kitchen w/ solid surface counter tops and center island. Master bath w/sep corner tub and shower. Open floor plan with lots of natural light. 2 car garage. Pets case-by-case. Owner in process of packing. No smoking in home.
#1000459057

WALDORF

4637 SCOTTSDALE PLACE

3 Beds

2 Baths

N/A

$2,195

MLS#: 1000459057

1 ... 216 217 218 219 220 ... 666
* Listings identified with the FMLS IDX logo come from FMLS and are held by brokerage firms other than the owner of this website. The listing brokerage is identified in any listing details. Information is deemed reliable but is not guaranteed. If you believe any FMLS listing contains material that infringes your copyrighted work please click here to review our DMCA policy and learn how to submit a takedown request. © 2024. First Multiple Listing Service, Inc.

Send a message

Message successfully sent.

Your message

What is 3 + 4 ?

Reason for contacting?

I agree to receive email communication and understand I can unsubscribe at any time.

I agree to be contacted by Charis Realty Group - Christine Issler, Broker via call, email, and text for real estate services. To opt out, you can reply 'stop' at any time or reply 'help' for assistance. You can also click the unsubscribe link in the emails. Message and data rates may apply. Message frequency may vary. Privacy Policy

Sign Out

Virtual Assistant

Would you like to take the next step with this property? We can help you schedule a showing or virtual tour, or send you more details.

Yes, I would like more information.

Thank You for Your Reply, One of Our Agents will contact you as soon as possible

No, maybe later.

Thank you, you can always contact me via email, phone number or through the contact form.

Realhub AI

Lucy - Your AI-Powered Realtor

Update Your Temporary Password

Personalize your search

Enter your email and we'll notify you immediately when new listings match what you're looking for.

or enter email address

Already have an account ? Login here

Continue your home search

I agree to receive communications and understand I can unsubscribe at any time.

I agree to be contacted by Charis Realty Group - Christine Issler, Broker via call, email, and text for real estate services. To opt out, you can reply 'stop' at any time or reply 'help' for assistance. You can also click the unsubscribe link in the emails. Message and data rates may apply. Message frequency may vary. Privacy Policy

Already have an account ? Login here

We use cookies

We use cookies primarily for analytics to enhance your experience. By accepting, you agree to our use of these cookies. You can manage your preferences or learn more about our cookies policy.
