Properties

Browse or get in touch to schedule a walkthrough.

  • Nearby me
Price range

Popular Features

Community Features

Association

Property Features

Waterfront

View

Exterior Features

Interior Features

Style

10000 properties match your criteria

Updated 1 minute ago

E-Alert name

Nice End unit townhome. Freshly painted and carpets steamed cleaned. 3 bedrooms upstairs and nice master bath shower. Wood burning fireplace, fenced in yard.
#1001111585

GREAT MILLS

22413 GREENVIEW COURT

3 Beds

2 Baths

1,320 Sq.Ft.

$1,200

MLS#: 1001111585
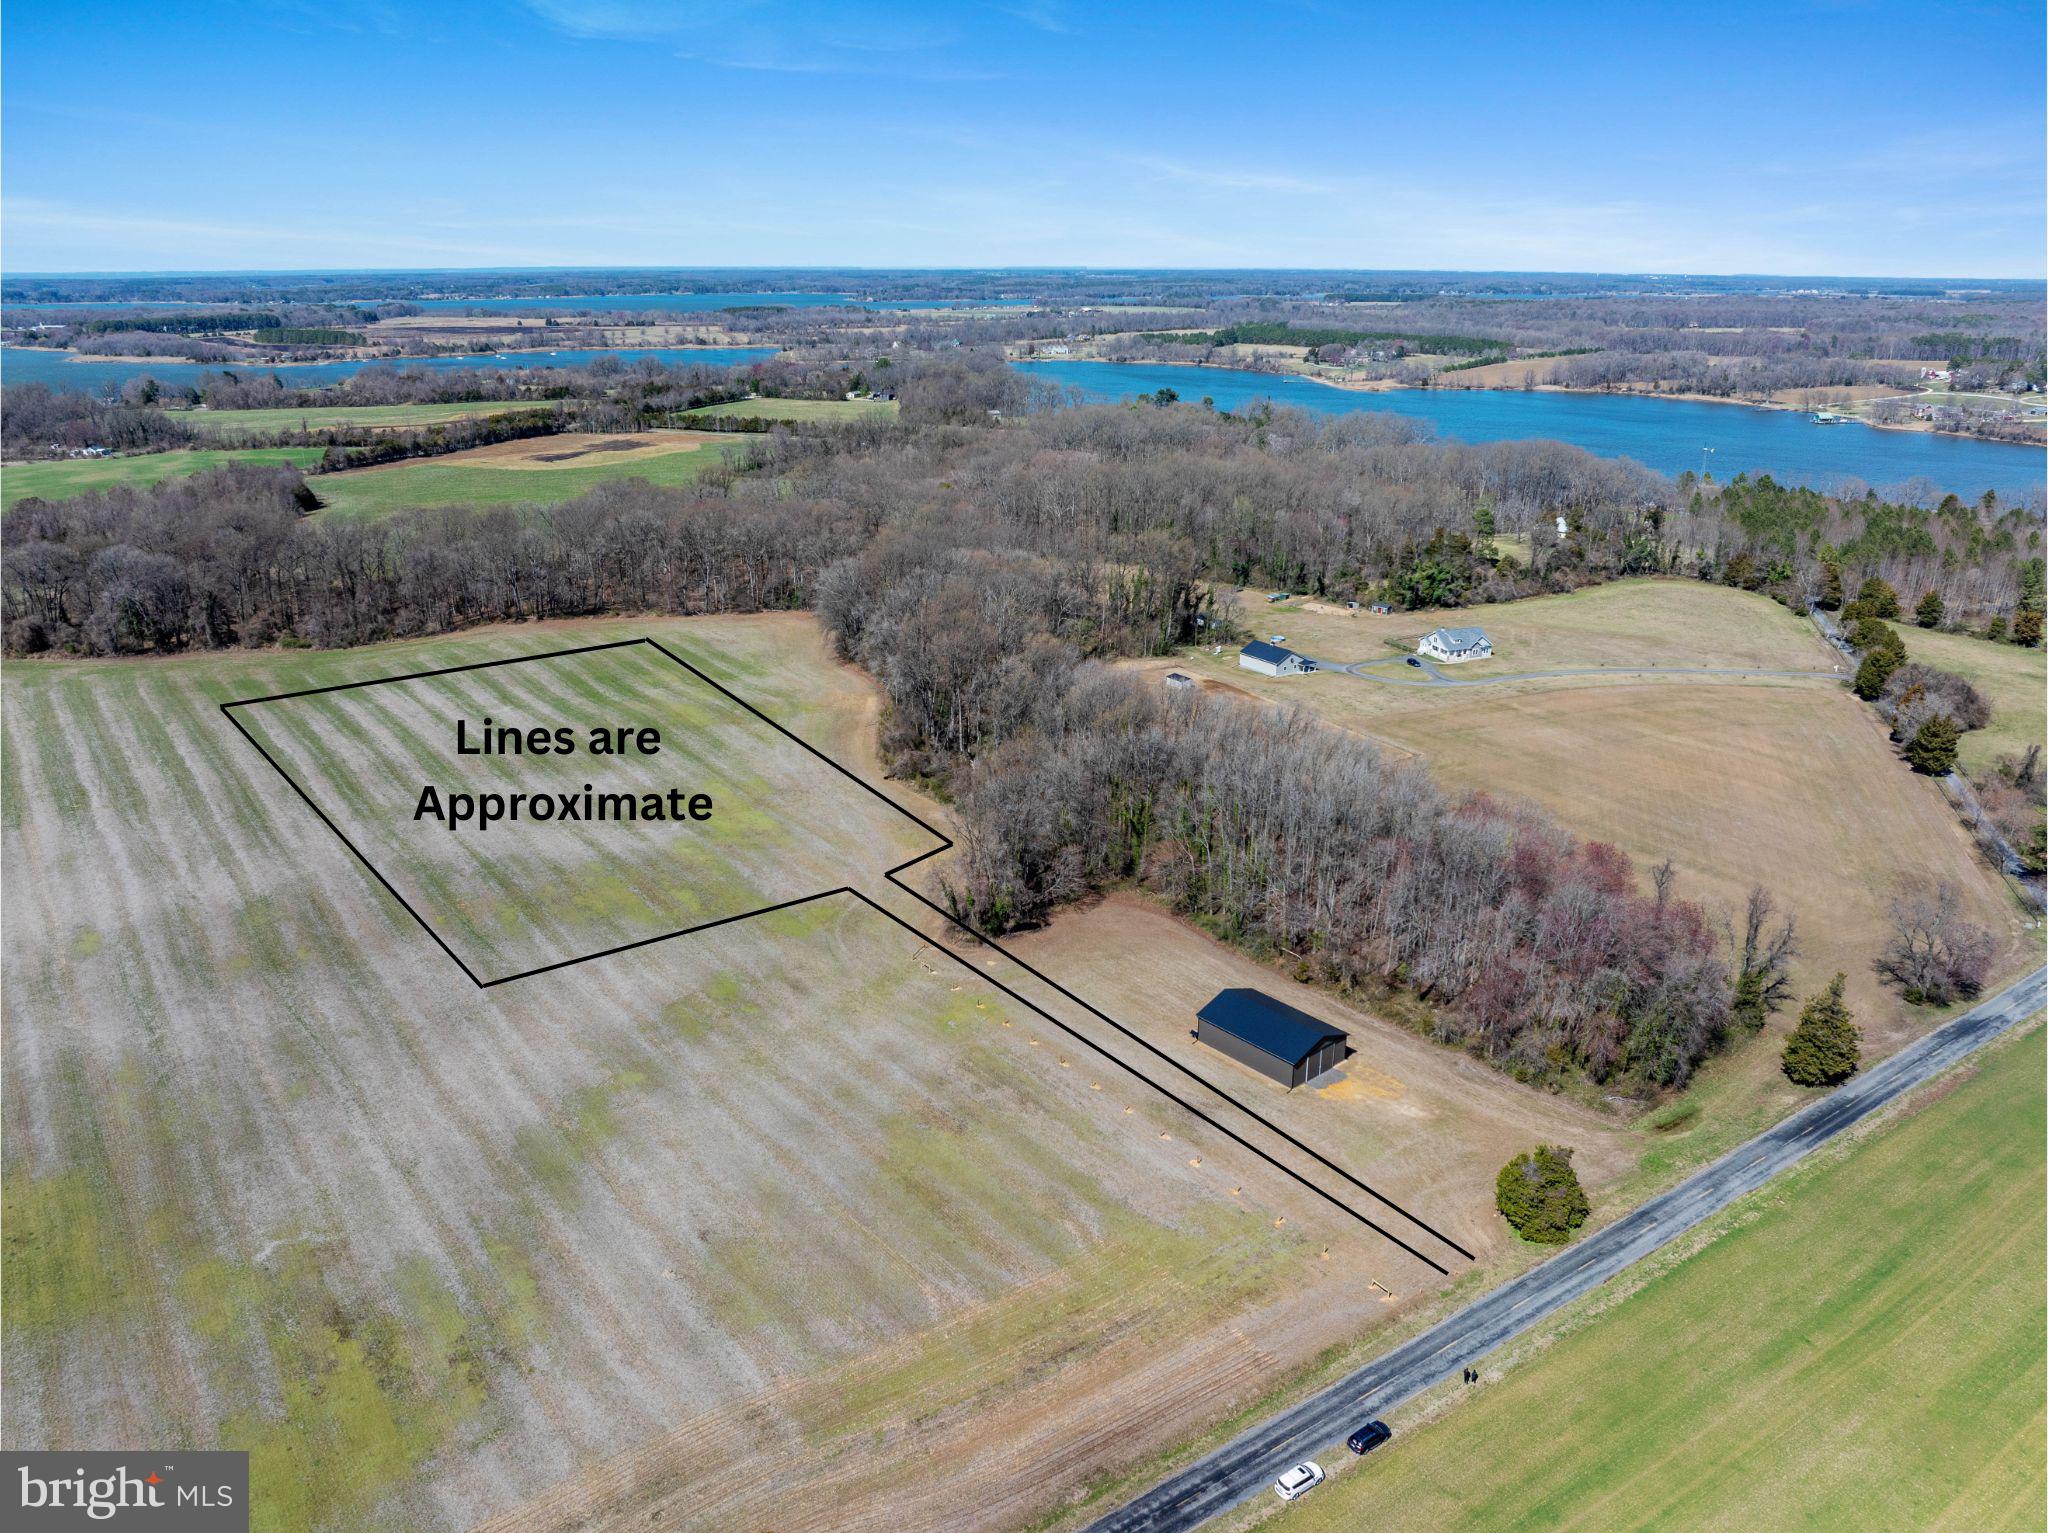
Shown by Appointment Only! Rare opportunity! Gorgeous 5 acre lot in Centreville.  Perc approved.  5 usable acres!
#MDQA2012620

CENTREVILLE

0 GUNSTON ROAD

None Beds

None Baths

5.0 acres

$250,000

MLS#: MDQA2012620

ONLINE AUCTION: Bidding begins 6/4/2025 @ 10:00 AM. Bidding ends 6/6/2025 @ 12:00 PM. List Price is Suggested Opening Bid. Deposit: $5,000

This vacant lot at 3725 Nortonia Rd in Baltimore's Fairmount neighborhood measures 50 feet by 138 feet, totaling approximately 6,900 square feet. Major traffic routes nearby include Liberty Heights Avenue and Hilton Parkway, providing access to downtown Baltimore and surrounding areas. The property is currently vacant.
#MDBA2162540

BALTIMORE

3725 NORTONIA ROAD

None Beds

None Baths

0.16 acres

$5,000

MLS#: MDBA2162540

Welcome to this spacious and wonderfully maintained home in the sought after Oxford Square community! 3 bedrooms, 3 full bathrooms, 2 half bathrooms, a lower level recreation room and a 4th floor loft with expansive deck backing to trees. Full sized washer and dryer on the bedroom level for ease and convenience. Kitchen boasts a walk-in pantry, center island with granite countertops and a large breakfast bar with ample space for entertaining. Walk out to your private deck off the kitchen for outdoor eating / entertaining and grilling. Community boasts a walking / jogging trail, fitness center, outdoor pool, and a large community space. Elementary and Middle Schools are located in the community as well, for children to easily walk to / from school. You will LOVE living here!

Tenant pays for water, sewer, gas, electric, internet / cable. Owner pays for trash, recycling, lawn maintenance, and HOA fees for access to the community amenities. Credit score of 730 or higher required plus 3x monthly rent in a combined household income.
#MDHW2037420

HANOVER

7062 FOXTON WAY

3 Beds

3 Baths

2,000 Sq.Ft.

$3,650

MLS#: MDHW2037420

This stunning well maintained home located in Bowleys Quarters has amazing water views.  The 39 windows and 9 sliders offer a bright and open floor plan.  Enjoy a wraparound deck and a huge granite island to entertain. Other features include an elevator, a wet bar 2 gas fireplaces , crown molding, chair rail, dual shower with rainmaker feature. and hardwood floors throughout. Truly a must see home. Close to Marinas and Restaurants.
#MDBC2051262

MIDDLE RIVER

3720 MIDDLE RIVER AVENUE

4 Beds

3 Baths

4,037 Sq.Ft.

$680,000

MLS#: MDBC2051262

Discover the epitome of comfortable city living with this expansive 3-bedroom townhome nestled in the heart of Hampden, boasting a coveted location within strolling distance of The Avenue's vibrant shops and restaurants.

This charming residence welcomes you with its spacious interiors and a host of desirable features. Step inside to be greeted by the timeless allure of hardwood floors, complemented by the characterful charm of exposed brick walls. The convenience of central air ensures year-round comfort, while the inclusion of a full-sized washer/dryer on the main level adds a touch of modern convenience to everyday living.

Conveniently located at 828 W 34th St, Baltimore, MD 21211, this townhome presents an opportunity to immerse yourself in the dynamic energy of Hampden while enjoying the comforts of a well-appointed urban abode.

Pets considered with additional deposit.
#MDBA2117664

BALTIMORE

828 W 34TH STREET

3 Beds

1 Baths

1,204 Sq.Ft.

$1,595

MLS#: MDBA2117664

Beautiful Split lvl on a nice lot in Town Creek.  Home has been meticulously maintained & features tons of upgrades. KT is beautiful w/new white cabs, SS appls & granite. Hrdwd throughout home has been refinished.  Baths are updated & house has been freshened up with a new coat of paint. 3 BDRs on upper, one in Lower LVL, 3 full baths plus second lower LVL unfinished for storage.  2 car GRG!!
#1000452572

LEXINGTON PARK

45689 SPRUCE DRIVE

4 Beds

3 Baths

2,482 Sq.Ft.

$314,900

MLS#: 1000452572

Beautiful Princeton brick front in 'three lake"Sheffield Community. Two story foyer, 4 BD/2.5BA with cathedral ceiling master - his and hers closets and deluxe master bath w/shower.All Upgrades with crown molding and Granite.Large stone patio for entertaining. Ingroundsprinkler. Come enjoy walking trails,pool and  tennis.New High School & walking to Elementary School.Close to shopping/restaurants.
#1000466865

WALDORF

4737 MONTEREY COURT

4 Beds

2 Baths

2,724 Sq.Ft.

$365,000

MLS#: 1000466865

Come by and see this lovely, updated home located in the waterfront community of Kent Island Estates. This lovely rancher features with real hardwood floors, expanded living room, barn door, eat-in kitchen with ceramic tile, living room, and sitting room with a wood burning fireplace. Driveway parking and large fenced in backyard with 2 sheds, fire pit sitting area and more. Living here you can enjoy the lifestyle that this water community has to offer, including access to a private beach on the Chesapeake Bay, bike/walking, trail and close to golf course, and Romancoke Pier with kayak launch. There is a Road Maintenance Fee, The house is connected to the SKI Sewer System. HOA membership required to access community amenities; it is voluntary.
#MDQA147950

STEVENSVILLE

103 OREGON ROAD

2 Beds

1 Baths

880 Sq.Ft.

$274,900

MLS#: MDQA147950

This home has it ALL.  Beauty and Brains....Start by driving up your tree lined driveway to the perfectly placed home on almost 5 acres of level homesite.   Newer insulated vinyl siding all around.  Andersen Windows add to the efficiency and comfort.  Newer Double Front entry doors.  Multi-Zoned HVAC. Spectacular Screened in Porch off the Kitchen can accommodate your quiet picturesque morning coffee spot, after dinner drinks, and large entertaining dinners.  Stroll out to the built-in firepit and gaze over your huge homesite with stream in rear yard and overlooking a neighboring pond . Built in speakers throughout the main level. Gourmet Kitchen easily accommodates the Chef and Guests with ease.  Huge center Island leads to a breakfast bar.  Built-in Bosch Microwave/Convention oven compliments the GE Monogram Commercial style 6 gas burner with griddle, dual ovens and stainless steel GE Monogram commercial style hood and clean everything up in the brand new Meile Dishwasher.  Extra large and convenient Pantry off the Kitchen with additional bar sink and plenty of shelves.  Rear hallway leads to Full Bath, newly painted Three Car Garage and huge Home Office (or main level 5th Bedroom) with exterior entrance.  Three Car Garage is wired for your Electric Car Charger and leads out to an extra large Parking Pad where the sports enthusiasts can shoot hoops until their hearts content.  Fully remodeled master bath with custom fabricated vanity and sink, bench and lighted makeup mirror/vanity. Lower Level includes a bar with beverage fridge, Full Bath, huge tiled walk-in shower with extra room, exercise room and game room for the gamers, rear exit, water treatment systems, and new sump pump.  Ecobee thermostats allow for the most comfort along with whole house alarm system.   Many custom features include crown molding throughout, Custom built-ins, Gas Fireplace, Under Cabinet Lighting, Home Office with built-ins and granite desk tops, Andersen Windows, Lower Level bar with sink and built-in wine cooler, Electric car charger and propane line to outside grill location.  Come see all this home has to offer, and for a great price!
#MDHW287316

ELLICOTT CITY

12801 FOLLY QUARTER ROAD

5 Beds

4 Baths

5,100 Sq.Ft.

$949,000

MLS#: MDHW287316

Custom Designed and Newly Built ANNAPOLIS Home! Quality Craftsmanship exudes immediately as you enter into this home with the upgrades abound.  Prime Location to all that Downtown Annapolis offers with an easy walk to all Shopping, Restaurants, Waterfront, the Naval Academy and Stadium. The Exterior is an eye pleaser with the Stacked Stone accents, sprawling covered Front Porch and 
the Professional Landscape & Hardscape. Upon entering this Stunning Home, you are greeted with Gleaming Hardwood Floors, Expansive Crown Moldings, Custom Wainscoting, Upgraded Lighting and tons of Natural Light too! The Open concept boasts a huge Eat-In Kitchen  and great room with mantel surround Gas Fireplace. This Kitchen is a WOW... Complete with an oversized Granite Island for Dining and Entertaining and includes a microwave drawer, cabinets and outlets. Upscale SS Appliances, Gas Cooking, White Cabinets, Beautiful Tiled Backsplash, a newly built Butlers Pantry and new Bar area with Wine Fridge.. all sure to Please!! 4 Large Bedrooms upstairs with the Primary Bedroom offering a Trey Ceiling, Custom Wainscoting accent wall, Professionally Designed Walk-In Closet and an absolutely stunning bathroom with stand up shower and freestanding soaking tub.  Separate Laundry Room with cabinets on bedroom level makes life easier! Finish the Walk-out Basement to your liking and add even more living space if needed or keep as storage. The backyard has been made to a Private Oasis with new Vinyl privacy Fence, multi-level Decking, Pergola, Stone paved walkway and raised garden beds to enjoy many days and nights here! This Home is an Absolute MUST SEE!! **OPEN HOUSE CANCELLED Sun 1/23**
#MDAA2020494

ANNAPOLIS

737 GLENWOOD STREET

4 Beds

2 Baths

2,456 Sq.Ft.

$769,000

MLS#: MDAA2020494

Fannie Mae Homepath Property. Wonderful chance to own this value priced home. Enjoy nice room sizes, wood floors, and ample rear yard. Use the unfinished basement as added storage or finish for more living space. A convenient location, just a short drive to Downtown Baltimore!
#1001153735

BALTIMORE

450 23RD STREET W

2 Beds

1 Baths

1,008 Sq.Ft.

$74,900

MLS#: 1001153735

Solid Row Home boasts open floor plan, wood floors, good sized rooms, central location with easy access to downtown, shopping and Baltimore's Inner Harbor.
#1003182188

BALTIMORE

2126 HOLLINS STREET

3 Beds

1 Baths

N/A

$17,600

MLS#: 1003182188

Move In Ready!  The Denver is a home with a very appealing design. The Denver has 4 bedrooms, 2.5 baths, garage, and family room at the rear of the house, breakfast nook and kitchen, separate formal living and dining rooms, second floor laundry, and master bedroom with walk-in closet.  Upgrades include: Fireplace, Painted Cabinets, Granite Countertops, Kitchen Island and 3 - piece rough-in plumbing for future finishing of basement. Nestled in the heart of Maryland, Rising Sun is a captivating city that effortlessly combines small-town charm with a strong sense of community. Delight in the vibrant local farmers market, savor the culinary offerings of its charming restaurants, and experience the joy of its welcoming playground park and dedicated dog park. With its convenient access to marinas, unique boutique shopping destinations, well-connected major highways, and proximity to world-renowned hospitals, Rising Sun is a haven of both tranquility and modern convenience.
#MDCC2010988

RISING SUN

105 MAPLE LEAF DRIVE

4 Beds

2 Baths

1,813 Sq.Ft.

$378,888

MLS#: MDCC2010988

Fantastic home newly renovated! Move in ready, beautiful kitchen with granite counters, SS appliances, glass backsplash and new cabinetry! Neutral d cor throughout, Exotic flooring, plush carpet and bronze hardware give this home a sleek, contemporary feel. Rubbed bronze fixtures complete the look. New windows, roof and vinyl siding, fresh paint. You will love the outbuilding(AS IS)
#1002403636

BALTIMORE

2703 MCCOMAS AVENUE

3 Beds

1 Baths

N/A

$169,900

MLS#: 1002403636

1 ... 209 210 211 212 213 ... 666
* Listings identified with the FMLS IDX logo come from FMLS and are held by brokerage firms other than the owner of this website. The listing brokerage is identified in any listing details. Information is deemed reliable but is not guaranteed. If you believe any FMLS listing contains material that infringes your copyrighted work please click here to review our DMCA policy and learn how to submit a takedown request. © 2024. First Multiple Listing Service, Inc.

Send a message

Message successfully sent.

Your message

What is 3 + 4 ?

Reason for contacting?

I agree to receive email communication and understand I can unsubscribe at any time.

I agree to be contacted by Charis Realty Group - Christine Issler, Broker via call, email, and text for real estate services. To opt out, you can reply 'stop' at any time or reply 'help' for assistance. You can also click the unsubscribe link in the emails. Message and data rates may apply. Message frequency may vary. Privacy Policy

Sign Out

Virtual Assistant

Would you like to take the next step with this property? We can help you schedule a showing or virtual tour, or send you more details.

Yes, I would like more information.

Thank You for Your Reply, One of Our Agents will contact you as soon as possible

No, maybe later.

Thank you, you can always contact me via email, phone number or through the contact form.

Realhub AI

Lucy - Your AI-Powered Realtor

Update Your Temporary Password

Personalize your search

Enter your email and we'll notify you immediately when new listings match what you're looking for.

or enter email address

Already have an account ? Login here

Continue your home search

I agree to receive communications and understand I can unsubscribe at any time.

I agree to be contacted by Charis Realty Group - Christine Issler, Broker via call, email, and text for real estate services. To opt out, you can reply 'stop' at any time or reply 'help' for assistance. You can also click the unsubscribe link in the emails. Message and data rates may apply. Message frequency may vary. Privacy Policy

Already have an account ? Login here

We use cookies

We use cookies primarily for analytics to enhance your experience. By accepting, you agree to our use of these cookies. You can manage your preferences or learn more about our cookies policy.
