Properties

Browse or get in touch to schedule a walkthrough.

  • Nearby me
Price range

Popular Features

Community Features

Association

Property Features

Waterfront

View

Exterior Features

Interior Features

Style

10000 properties match your criteria

Updated 1 minute ago

E-Alert name
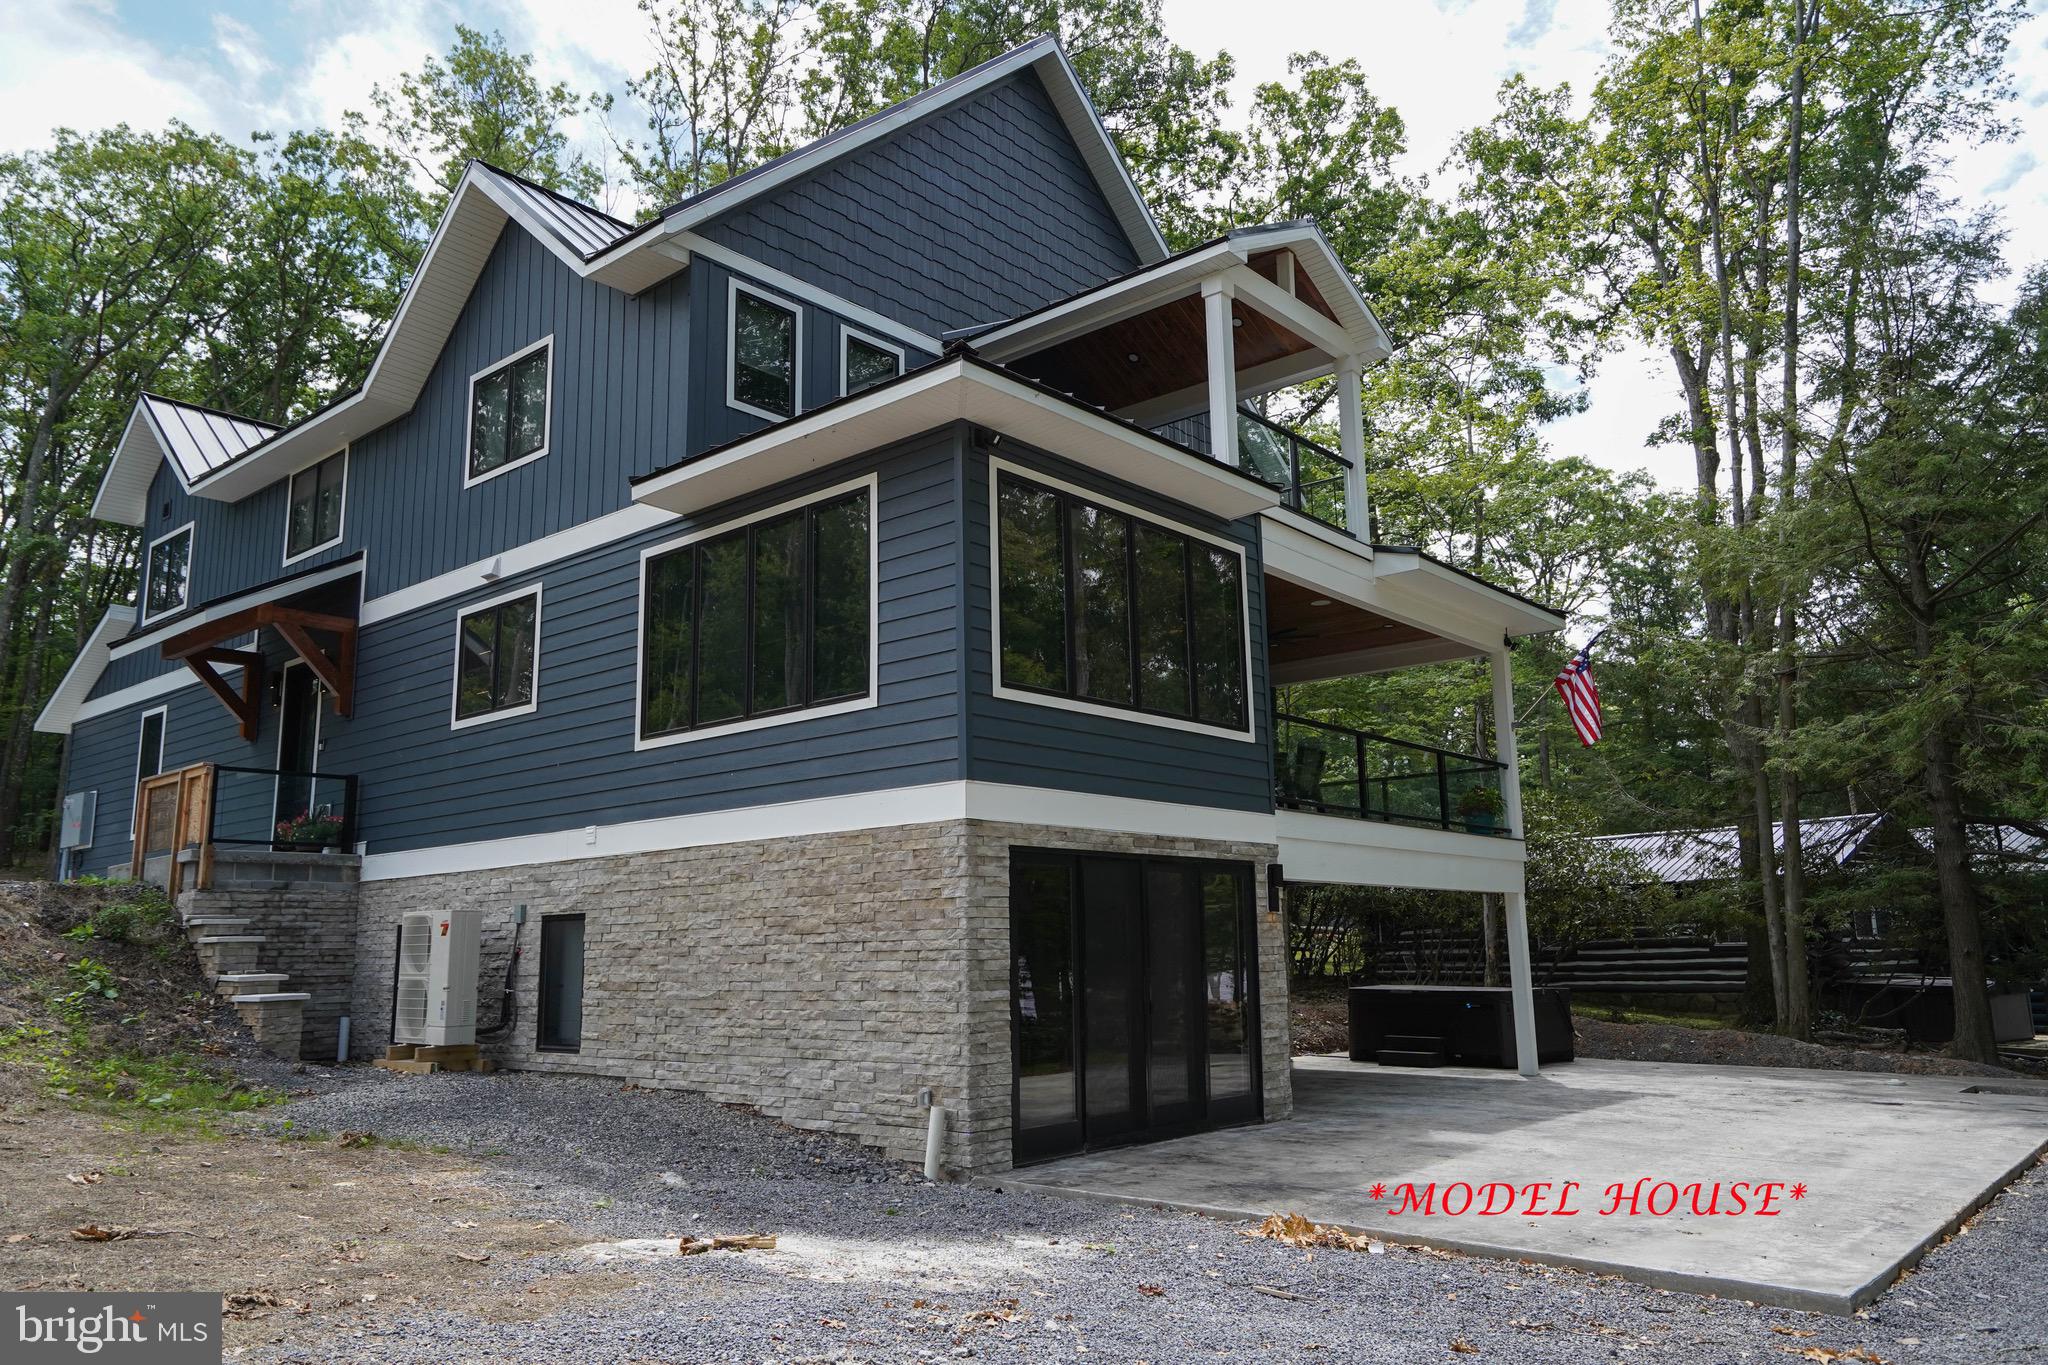
Construction to begin at settlement on this completely custom 5 bedroom, 3.5 bathroom lakefront home offering over 4700 square feet on a premium, 1/2 acre lakefront lot with 62' of lake frontage and 1 dock slip at a 2-slip common dock. Enjoy level lakefront with panoramic views and western exposure. Open main level layout that flows from foyer to living room, kitchen and dining that overlooks the lake through custom windows. The home pictured is a model home and is used to showcase the future home at 849 Glendale Road. Shared driveway entrance from Glendale Road. Call today for a private tour of this fantastic property!
#MDGA2007888

OAKLAND

849 GLENDALE ROAD

5 Beds

3 Baths

4,599 Sq.Ft.

$2,699,000

MLS#: MDGA2007888

A luxury custom-built residence with all high-end building materials, located in the English Village, one of Bethesda’s most desirable neighborhoods, within walking distance to Bethesda Metro and Downtown Bethesda via residential neighborhood. It sits at the corner of Bradley BLVD and Radnor Road with the entrance facing Radnor Road and a large driveway parking up to 10 cars. This beautiful home offers more than 6800 square feet of finished living space with 6 bedrooms, 5 full baths, and 1 half bath, the grand entry foyer and family room with double height ceiling, 2-story stone fireplaces, central vacuum-cleaning system, central audio sound system, professionally designed movie theater. All the equipment will stay. The high-quality hardwoods are throughout the main and 1st floors.  The elegant main level features formal living and dining rooms, and a private main-level guest suite. The grand family room is the heart of the home with double-height ceiling, fireplace and custom built-ins and a wet bar. The spacious kitchen with high-end wood cabinetry, granite countertops and stainless-steel appliances and a walk-in pantry. A large eat-in breakfast area with a door to the oversized deck.  At the upper level, the very spacious primary suite includes a gas fireplace with a separate sitting room, sizable walk-in closet room and en-suite bath with spa jets, separate shower and dual sinks and vanities. The 2nd bedroom includes an en-suite with a full bath. The third and fourth bedrooms are joined by a bath with separate sinks and vanities. The lower level is a fully finished walk up basement. It provides a large recreation room with a walk-up to the backyard garden and a separate movie theater. The sixth bedroom is a large en-suite with its own sitting area and full bath. Another spacious room could be used for 7th guest bedroom. This exceptional property is ideally located in the Whitman High School pyramid (Whitman, Pyle, Bradley Hill), near Landon School, downtown Bethesda, parks, shopping, dining, and major commuter routes. Owner is a licensed agent.
#MDMC2257922

BETHESDA

5818 BRADLEY BOULEVARD

6 Beds

5 Baths

5,752 Sq.Ft.

$2,699,000

MLS#: MDMC2257922

Stunning lakefront living awaits at this exceptional Deep Creek Lake retreat, offering 65 feet of prime waterfront, a private Type A dock, and a coveted minimal-wake cove. Designed to embrace the lake lifestyle, the expansive deck and dock enjoy full-day sunshine—perfect for boating, swimming, relaxing, and entertaining from morning through sunset.  
Inside, custom finishes, wide-plank wood floors, and two massive stone wood-burning fireplaces create a warm and sophisticated mountain-lake ambiance. The thoughtfully designed open-concept kitchen, dining, and great room provide an inviting gathering space for everyone. The chef’s gourmet kitchen features an abundance of workspace, three sinks, and a comfortable layout ideal for both everyday living and entertaining. The large eat-in bar adds another fun and distinctive gathering spot. One more thoughtful feature is the pet shower, right off the mudroom and two-car attached garage.  
With 6 bedrooms and 5½ baths, there is plenty of room for family and friends. And if overflow sleeping is needed, there is a sizeable upper level loft that also doubles as a great play/gaming area that the kids will love! The lower level is truly impressive, featuring 12-foot ceilings, generous living space, and sliders that walk-out to an expansive patio, hot tub deck, and fire pit. Two large decks extend the living space outdoors and offer multiple areas to enjoy the beautiful lake setting. 
Your family will never be bored here – from the lake, hot tub, game tables, fireplaces, playroom, and tennis court, your guests have many options for entertainment. The private tennis court could easily be converted to include pickleball and basketball and function as a sports court, with a storage shed and gazebo right beside.  
Situated at the end of the road, this property offers a peaceful, private setting with excellent opportunities for walking and hiking right from the home. From the sun-drenched canopy dock fit for two boats and minimal-wake cove to the expansive gathering spaces and custom craftsmanship, this is a remarkable Deep Creek Lake property designed for making memories year after year. Established vacation rental with impressive annual income “Fair Oaks on the Cove”.
#MDGA2012804

MC HENRY

2747 MARSH HILL ROAD

6 Beds

5 Baths

6,325 Sq.Ft.

$2,699,000

MLS#: MDGA2012804
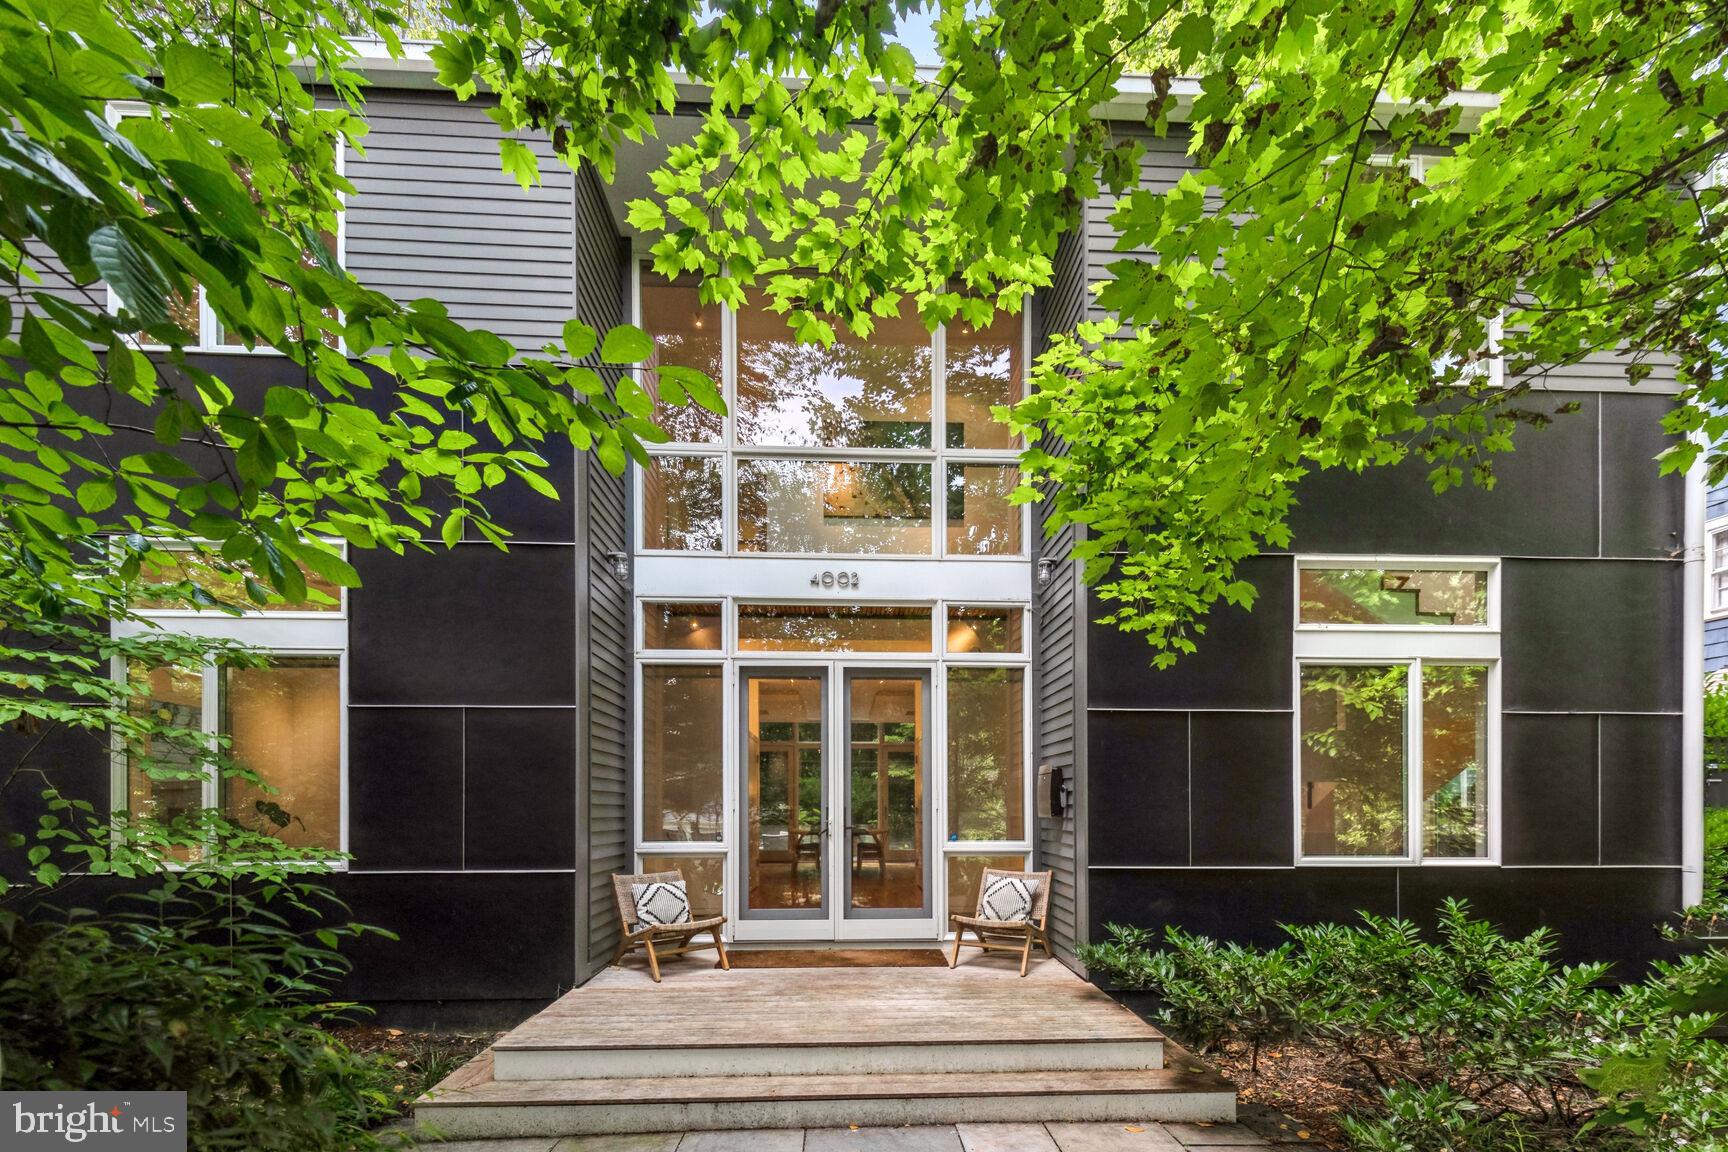
Welcome to 4002 Thornapple Street, a masterful creation by the distinguished architect Mark McInturff, completed in 2008. This exquisite contemporary residence offers a private sanctuary that effortlessly combines refined luxury with the tranquil allure of its wooded setting, all within the prestigious enclave of the Town of Chevy Chase. Encompassing over 5,000 square feet of sophisticated living space, this home is gracefully situated on a secluded 7,200-square-foot lot, epitomizing both elegance and practicality. The Garden Design is by Oehme Van Sweden, a renowned Landscape Architect.

As you enter, you are welcomed by an impeccably designed main level featuring a stately office, a chic powder room, and an expansive family room. The culinary space is a testament to modern luxury, showcasing a sleek kitchen outfitted with premium stainless steel appliances. The seamless transition to the outdoor patio reveals a contemporary water feature, creating an enchanting backdrop for both entertaining and repose. The patio is complemented by two distinct structures: a refined screened-in room ideal for serene moments and a versatile storage shed.

The upper level is devoted to personal comfort, presenting a sumptuous primary suite with a generous size balcony and a spa-inspired bathroom. Revel in the opulence of the deep soaking tub and the indulgent shower, equipped with multiple shower heads for a truly rejuvenating experience. This level also includes two elegantly appointed bedrooms, another balcony, a stylish full bath, and a convenient laundry area.

The fourth level is an exclusive retreat, featuring a private bedroom suite with a gracious sitting room and an elegant full bath—perfect for out of town guests or an Au Pair. The lower level offers an impressively expansive space, complete with a full bath, there is the the potential for a fifth bedroom, providing versatility to suit any need.

4002 Thornapple Street is the epitome of high-end living, where architectural brilliance meets luxurious comfort, creating an unparalleled residence for those who seek the very best.
#MDMC2143984

CHEVY CHASE

4002 THORNAPPLE STREET

5 Beds

4 Baths

5,180 Sq.Ft.

$2,697,000

MLS#: MDMC2143984
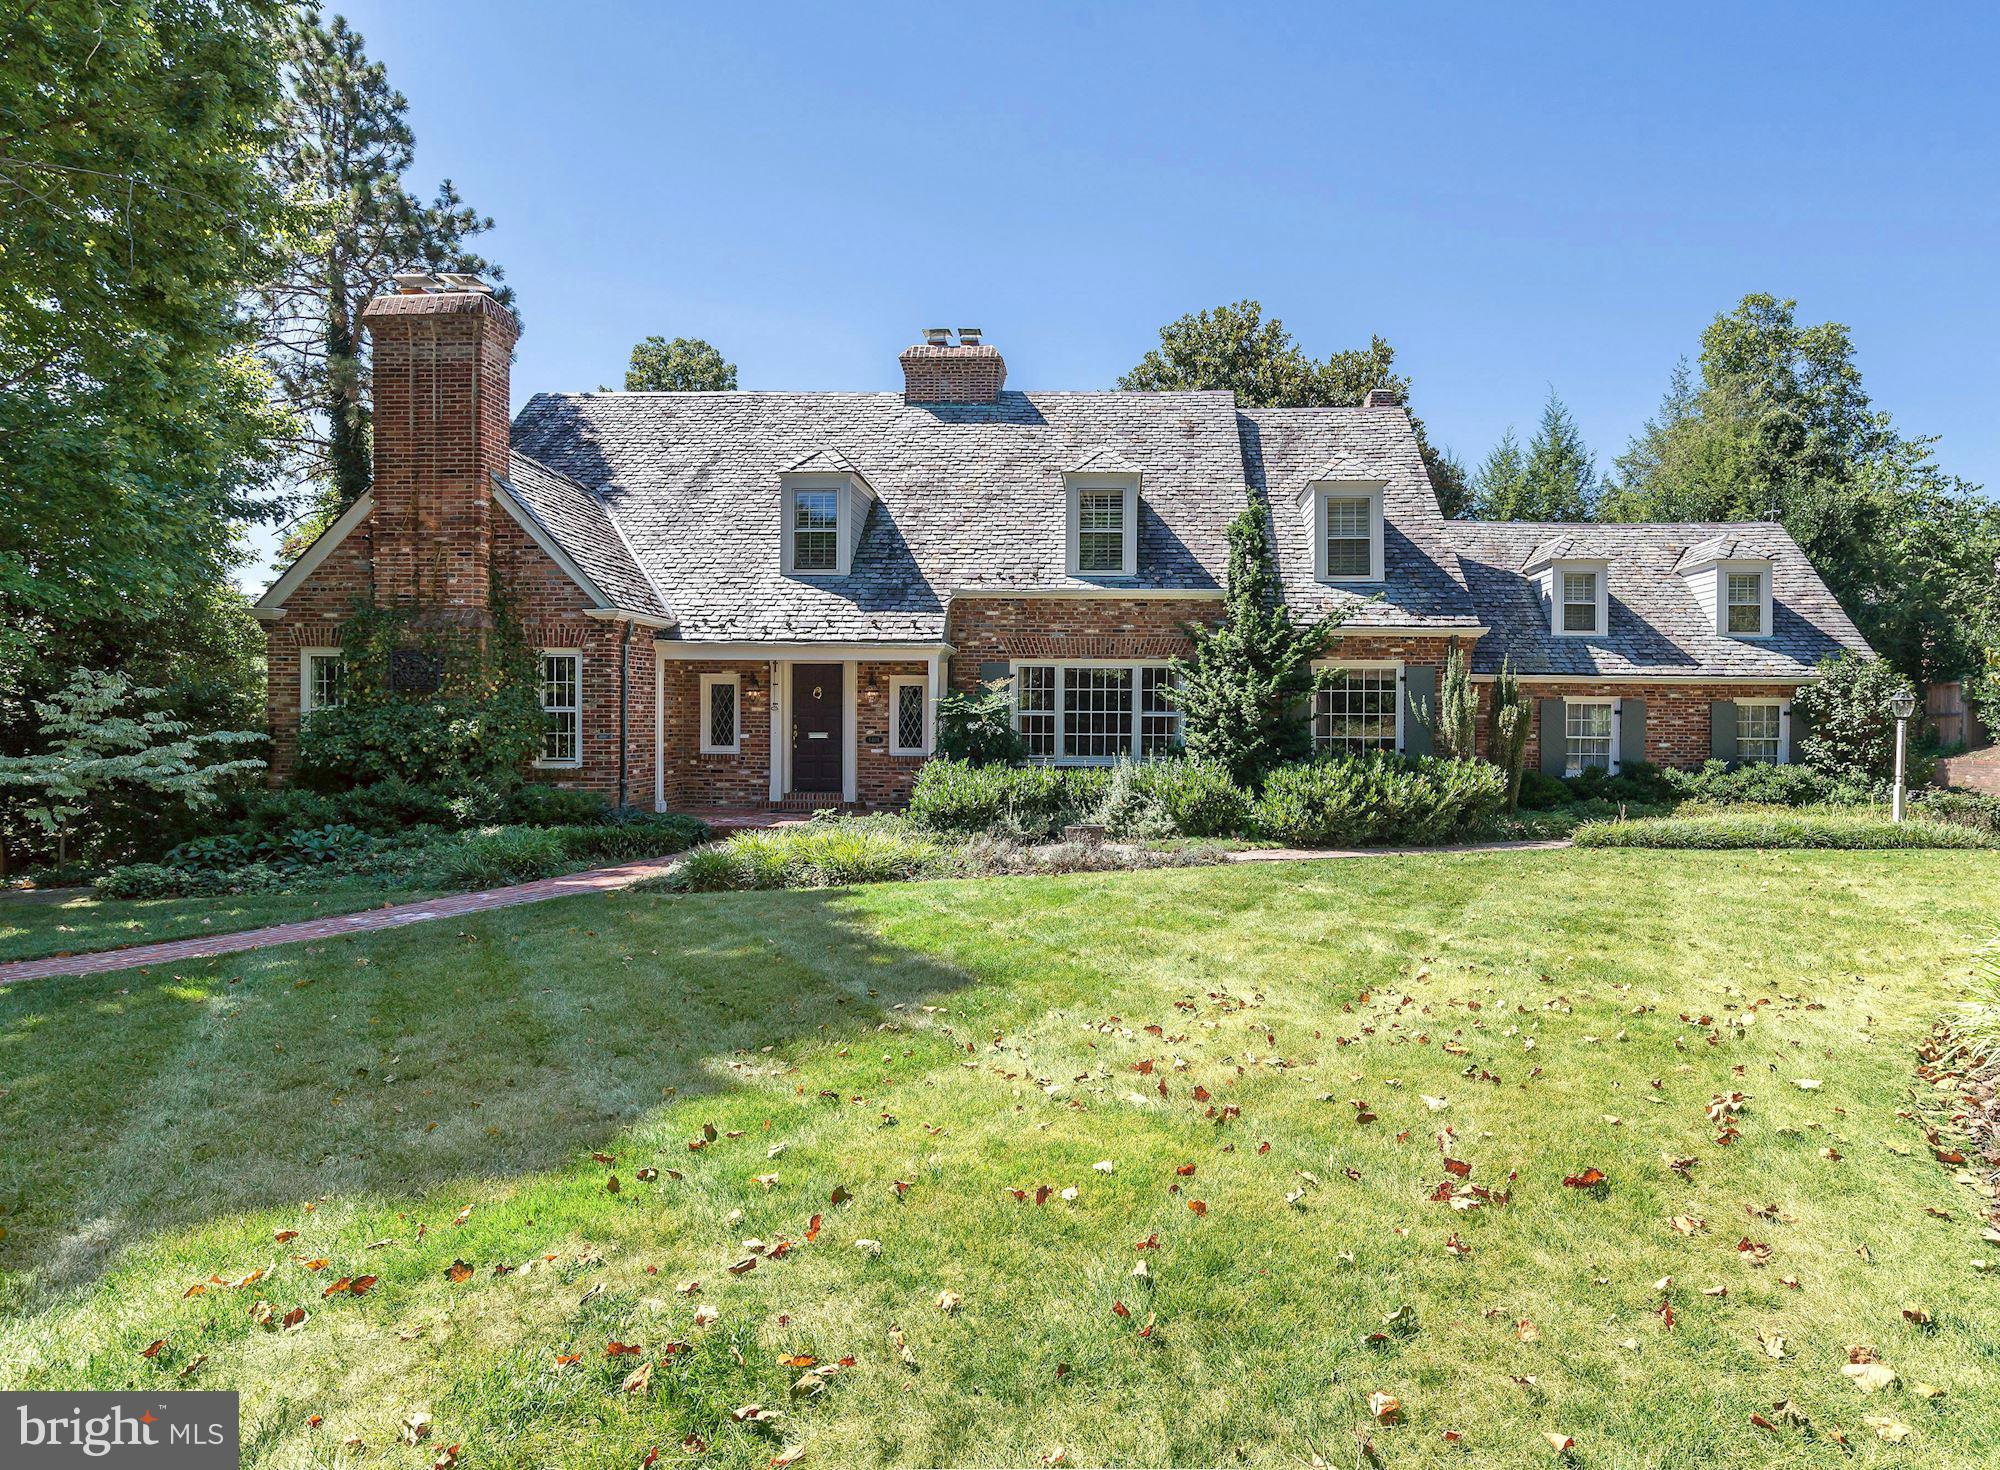
Incredibly enchanting w/tremendous curb appeal.1st&2nd fl MBRs!Prime spot in prestigious Kenwood!Much larger than appears from street-5700 fin sf.MRB+3 addl BRs up.Full of character&detail-arched doorways,beautiful moldings,french doors,4 FP.Spa-like Master Bath.Kit/Fam Rm,1st fl Lib.Great low lev w/fab living space&au pair ste.Gorgeous gardens&yard.2 Car Gar.Cap Cres Trail,shops,Somerset!
#1002467455

CHEVY CHASE

6404 HIGHLAND DRIVE

6 Beds

4 Baths

5,700 Sq.Ft.

$2,695,000

MLS#: 1002467455
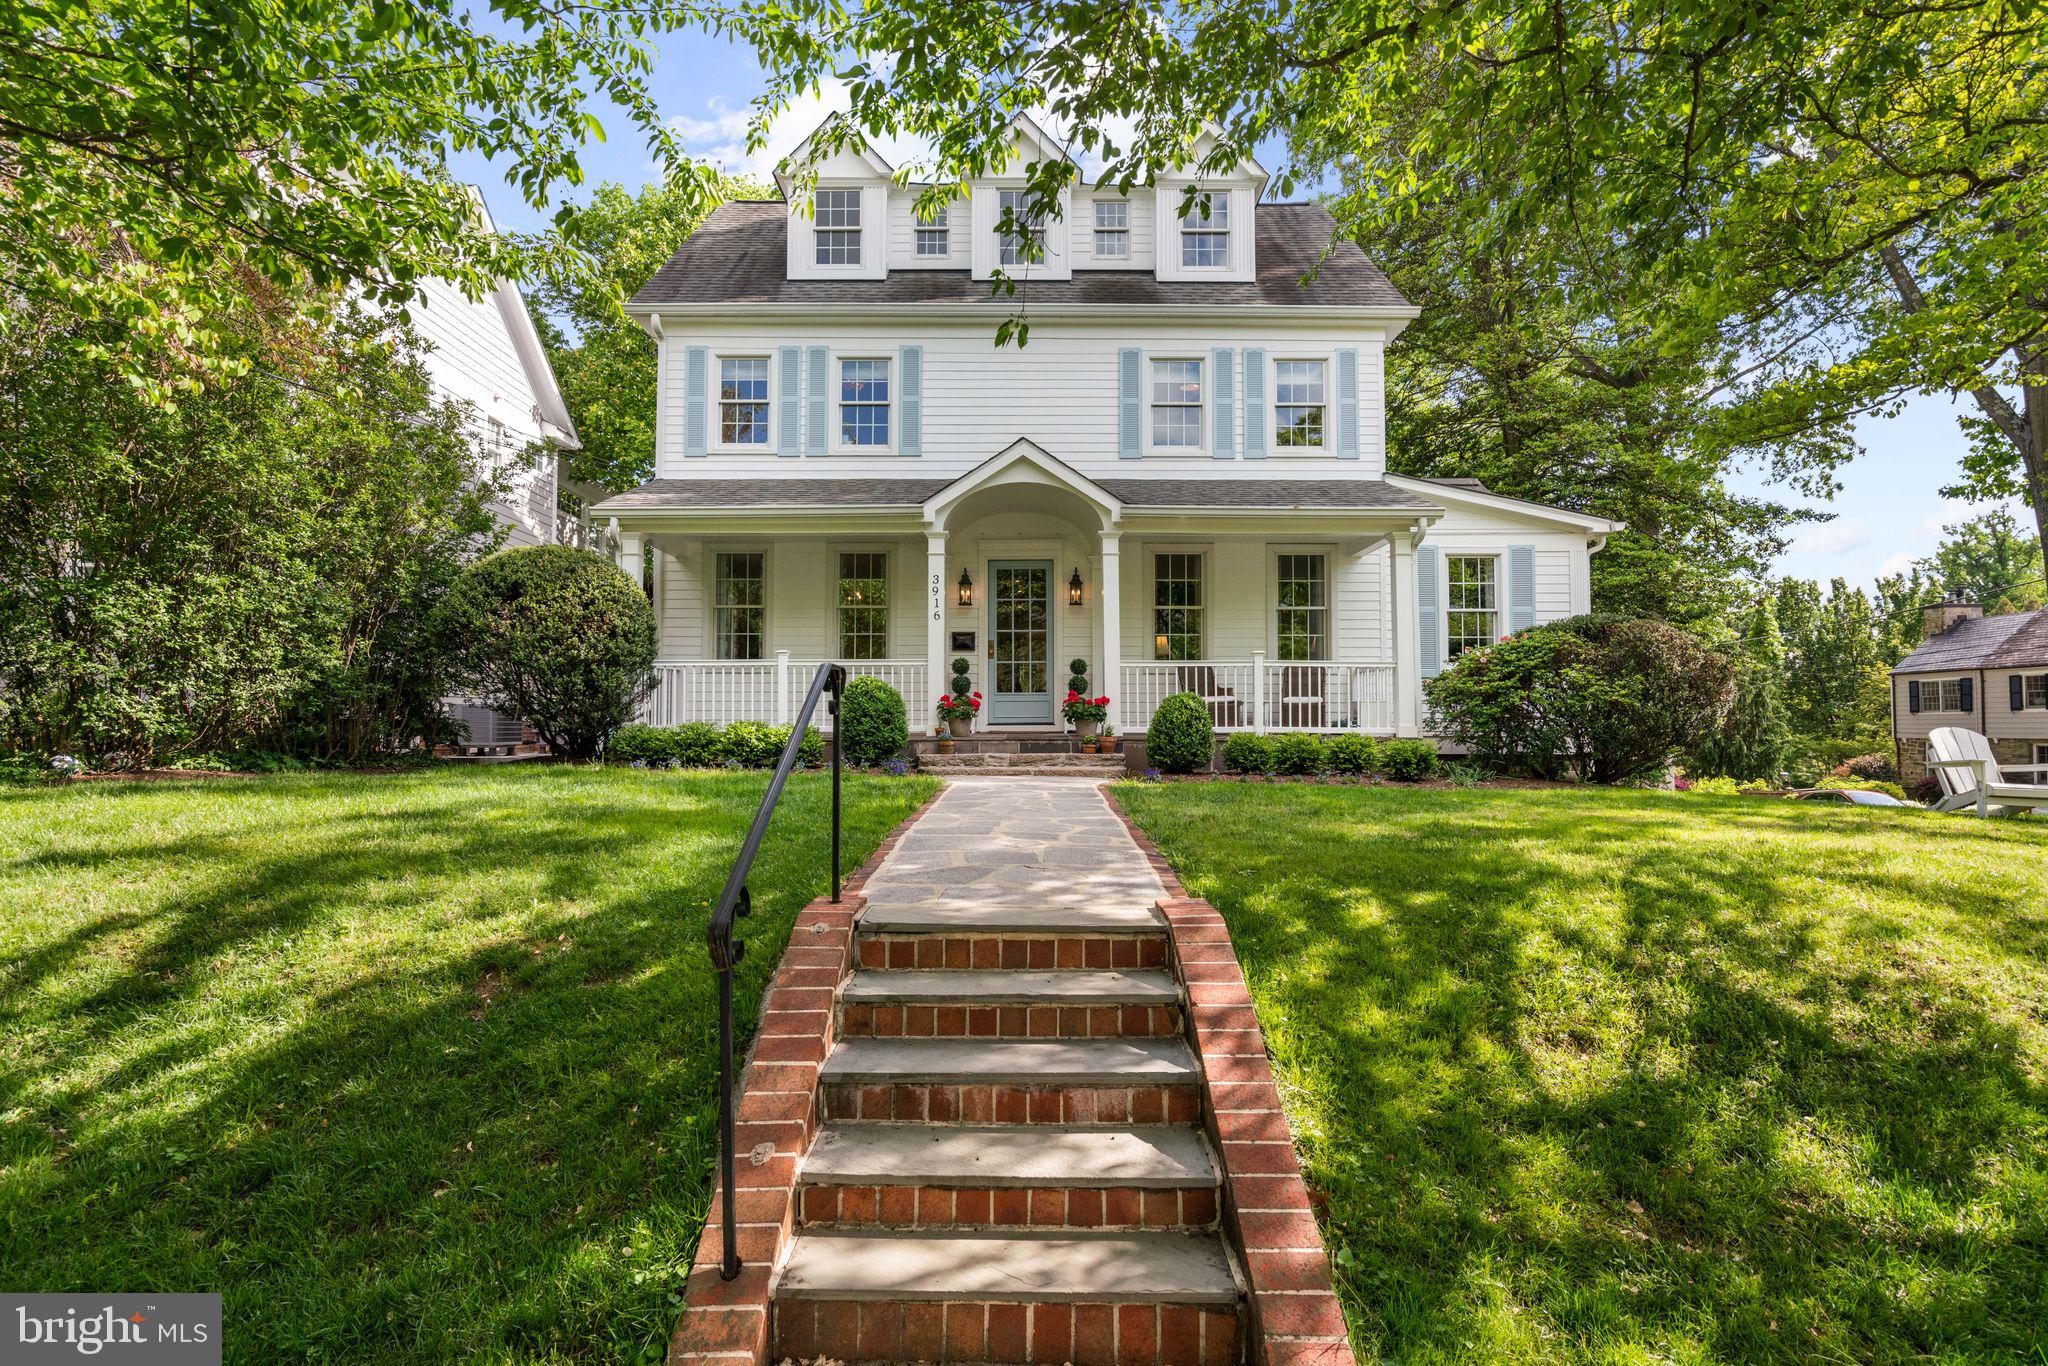
This Chevy Chase Colonial stunner has always been a head-turner, with each chapter bringing its own layer of care and improvement. But this is the moment where it all comes together. What has long been a well-loved home has now found its best, most complete expression. And we all rejoice. 

Set on a prominent corner in the Town of Chevy Chase, 3916 Blackthorn Street reflects a thoughtful, hands-on transformation by owners who have carefully shaped the home to feel welcoming, comfortable, and quietly refined.

From the moment you arrive, that intention is clear. The entire exterior has been freshly painted, complemented by newly added shutters, enhanced lighting, and antique custom front door that creates a sense of arrival. A custom arbor, fenced yard, and crafted side gate charm and function, while the covered front porch offers a natural gathering point for everything from morning coffee to evening conversations.

Inside, the home unfolds across four finished levels, offering both scale and flexibility. With six bedrooms and six full baths, the layout provides privacy where needed and connection where it matters, including workspace on each level. The rooms feel defined yet open, allowing the house to adapt easily to how you live day to day.

The main level balances openness with warmth. Hardwood floors have been sanded and stained to bring out their richness, while built-ins in the dining area have been enhanced for additional storage. In the living room, an antique fireplace mantel was added as a focal point, grounding the space and adding a layer of comfort. The home office / main floor guest room is tucked away. Easily configured into a main floor bedroom suite, it includes closet space and an adjacent en suite full bath for further functionality. 

The open kitchen, outfitted with professional-grade stainless steel appliances, connects seamlessly to the surrounding living and dining areas. With a large center island with ample counter space encourages gatherings. Open to the oversized family room and additional dining space, it serves as the true heart of the home. The family room is lined with oversized windows and multiple french doors connecting entertainment spaces indoors and out. It features oversized built-ins, a fireplace, and light flooding from all sides.

Throughout the home, finishes feel elevated but not overdone. Lighting from Visual Comfort and tailored window treatments from Elizabeth Eakins and Jasper create a cohesive, layered look that adds to the overall sense of ease.

Upstairs, the bedroom levels continue that balance of comfort and versatility. The second floor includes three large bedrooms, a renovated hall bath. In addition, a massive primary suite with multiple closets, and a fully renovated en suite bath creates a sumptuous, private retreat 

The third-floor loft, with cathedral ceilings and multiple skylights, works as a private suite, office, or flexible retreat. With a fully renovated full bath, ample storage, and statement lighting, it’s yet another living space designed for today’s lifestyles. The lower level has been fully finished as a true extension of the home, offering an in-law or guest apartment complete with its own kitchen, living area, legal bedroom, and accessible full bath.

The exterior spaces have been equally considered. Multiple decks extend the living areas outdoors, while practical improvements such as buried downspouts, an added hose bib, and under-deck storage access reflect the level of care throughout. A curb cut has already been installed, setting up the opportunity for a future driveway and garage.

All just moments from Metro, downtown Bethesda, and easy commute to Downtown D.C., this home offers a rare combination of classic character, meaningful updates, and everyday convenience. The Town of Chevy Chase is a vibrant residential enclave known for its well-maintained streets, architectural charm, and unparalleled convenience.
#MDMC2235182

CHEVY CHASE

3916 BLACKTHORN STREET

6 Beds

6 Baths

5,350 Sq.Ft.

$2,695,000

MLS#: MDMC2235182

Discover the Merry Go Round Farm community—a secluded 204-acre haven adjacent to the scenic C&O Canal National Park. Welcome to 12017 Evening Ride Drive! Thoughtfully designed, this one-of-a-kind residence offers a luxurious main-level owner’s suite featuring a spa-inspired bath and expansive custom walk-in closets. Enter through a dramatic foyer with soaring ceilings that lead to elegant formal living and dining spaces. The gourmet kitchen opens to a charming breakfast nook and a stunning two-story family room, where twin sets of French doors unveil a spacious deck and sweeping views of the verdant landscape—perfect for entertaining or quiet enjoyment. This flexible floor plan accommodates both grand entertaining and daily comfort with features like a three-car garage, generous mudroom, dual laundry rooms, a dedicated exercise room, optional wine cellar, and space for two home offices. Each of the six bedrooms includes its own en-suite bath, ensuring privacy and comfort for all. Merry Go Round Farm is a community where nature and architecture harmonize. This home has been strategically placed to capture ideal sunlight and tranquil views of the surrounding woods and a gentle stream. Located on Evening Ride—a peaceful cul-de-sac with only five homes—this setting offers unparalleled privacy. The community itself is rich with amenities, including an equestrian center with pristine stables, forested trails for walking, running, or horseback riding, illuminated tennis courts, and serene lakes and open fields for a range of outdoor activities. Whether your passion is riding, hiking, tennis, or kayaking, life at Merry Go Round Farm offers a unique blend of luxury living and natural beauty. Seller financing is available for this unique property.
#MDMC2259060

POTOMAC

12017 EVENING RIDE DRIVE

7 Beds

6 Baths

8,715 Sq.Ft.

$2,695,000

MLS#: MDMC2259060

None
#MDMC2256972

BETHESDA

6316 WALHONDING ROAD

5 Beds

4 Baths

6,005 Sq.Ft.

$2,695,000

MLS#: MDMC2256972

Few homes deliver this level of craftsmanship on more than half an acre of private, park-like grounds in Bethesda. Maintained with evident care by its current owners, this custom luxury residence spans over 7,600 square feet, anchored by a chef's kitchen outfitted with new Wolf and Sub-Zero appliances (2024–2025), custom cabinetry, and an oversized island built for both prep and gathering. The space opens to a sun-filled breakfast room and a glass-wrapped sunroom where walls of windows frame the backyard beyond.

Step outside to a refinished bluestone patio with a wood-burning fireplace, a dedicated gas line for grilling, and professionally designed landscaping with natural boulder accents and full irrigation system.  This home is an entertainer's dream and built to last. Inside, the primary suite includes dual California Closets walk-ins and a spa bath with steam shower, soaking tub, and new Phylrich fixtures (2024). Three additional bedrooms each have ensuite baths.

Formal living and dining rooms, a hearth room with gas fireplace, hardwood floors throughout, and dual staircases give the home an easy, gracious flow. The finished lower level adds a recreation room with custom Rutt cabinetry, a home theater pre-wired for projection and surround sound, a fitness room, and a guest suite with its own bathroom.

Major systems have been comprehensively updated: three new Carrier furnaces (2024), a CertainTeed Landmark roof with copper gutters (2023), a 75-gallon Bradford White water heater, new Speed Queen laundry (2025), and fresh Benjamin Moore Aura paint throughout. Every detail reflects an ownership standard rarely found at this level:  from the custom millwork to the systems below. Located in the Whitman High School pyramid (Whitman, Pyle, Burning Tree), this is a rare opportunity to own a meticulously maintained estate built for the long term.
#MDMC2255374

BETHESDA

6704 HONESTY DRIVE

5 Beds

5 Baths

7,600 Sq.Ft.

$2,695,000

MLS#: MDMC2255374

Celebrate the Eastport lifestyle in this beautifully crafted home, where classic Craftsman character meets the comfort and ease of newer construction. Built in 2016 and lightly lived in, the home captures everything that makes Eastport so desirable, from its welcoming front porch, charming architectural details, and beautifully curated landscaping to a location just steps from marinas, restaurants, waterfront parks, and the vibrant streets of Downtown Eastport and Annapolis.

Lush, thoughtfully designed landscaping brings the property to life, framing the home with color, texture, and greenery and creating an inviting sense of arrival. A gracious front porch sets the tone for the warm and welcoming interiors. Just inside, a dedicated office provides a quiet workspace, while hardwood floors, shiplap accents, custom millwork, and thoughtful details lend character throughout. The open floor plan unfolds into the heart of the home, where a spectacular kitchen features GE Monogram appliances, an expansive island, abundant cabinetry, and generous workspace. The adjoining dining area flows seamlessly into the living room, anchored by a fireplace framed with custom built-ins. Doors extend the living space to a large rear patio surrounded by beautiful landscaping, creating a private and inviting setting for outdoor dining, entertaining, and relaxed evenings at home.

The main-level primary suite offers the convenience of one-level living with a beautifully appointed ensuite bath and conveniently located laundry room. A thoughtfully designed mudroom with built-in cubbies provides everyday functionality and an organized transition into the home. Additionally, the home features advanced technology throughout, including a Tesla Powerwall 3 for backup power, Tesla EV charger, and professionally installed Control4 home automation. The integrated system provides centralized control of lighting, climate, security, electronic locks, TVs, and built-in ceiling speakers throughout the home.

Upstairs, two spacious bedrooms share a hall bath, while a large finished attic adds a wonderfully flexible dimension to the floor plan. Currently ideal as a bunk room, this charming bonus space can easily adapt as a playroom, additional sleeping quarters, creative studio, or whatever best suits your lifestyle.

The finished lower level takes entertaining and recreation to another level with a spacious family room, game area, wet bar, full bath, and golf simulator. A separate bonus room currently serves as a home gym, while an expansive storage area provides the practical space that is often difficult to find in Eastport.

Beyond the front door, the best of Annapolis is within easy reach. Launch a kayak from nearby Horn Point Park, stroll to Eastport's celebrated restaurants, pubs, marinas, and street-end parks, or cross the Spa Creek Bridge into Downtown Annapolis and the U.S. Naval Academy. Boaters will appreciate immediate proximity to the Chesapeake Bay and some of the region's most sought-after cruising destinations. Membership at the nearby Annapolis Capital Yacht Club marina also provides permission to enjoy the Chesapeake Landing community swimming pool, adding yet another way to embrace the waterfront lifestyle just steps from home.

Offering the charm and personality of an Eastport Craftsman with the advantages of newer construction, beautiful landscaping, a main-level primary suite, exceptional entertaining spaces, and an enviable walkable location, this is a rare opportunity to experience one of Annapolis' most beloved neighborhoods with comfort, style, and ease. Welcome Home!
#MDAA2156250

ANNAPOLIS

507 1ST STREET

4 Beds

3 Baths

3,947 Sq.Ft.

$2,695,000

MLS#: MDAA2156250
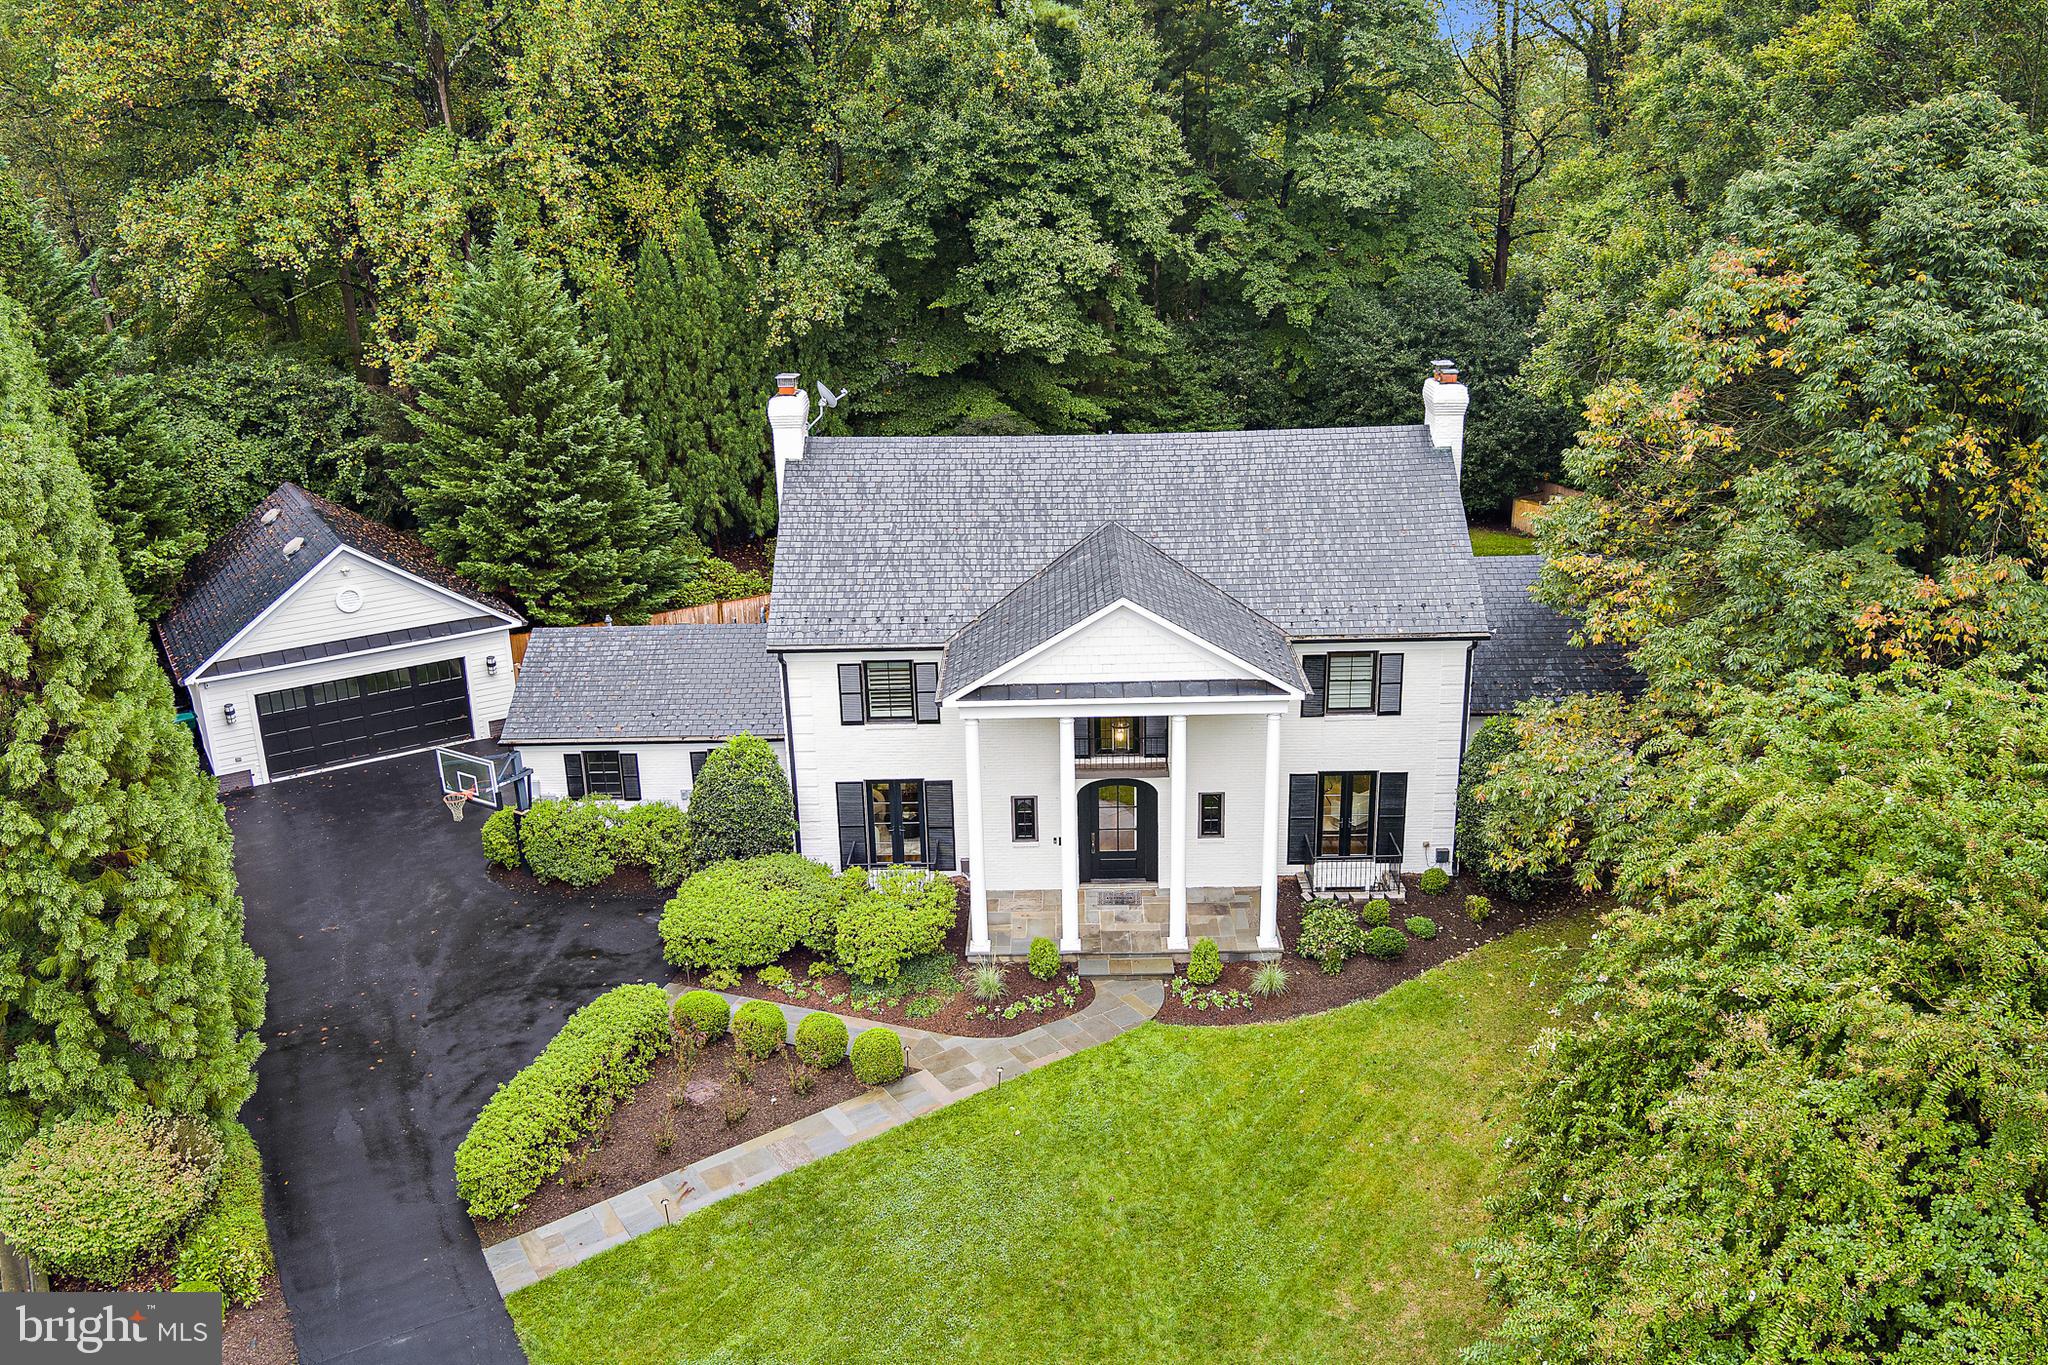
Welcome to 1 Kittery Court, a peaceful haven with a majestic street presence nestled on a serene cul-de-sac and located just off the Bradley Boulevard corridor.  This refreshed Greek revival home is set on a private and beautifully landscaped .50 acre lot and offers a peaceful retreat.  The painted brick, black windows and shutters and strong columns are a visual reminder that this is a strong home that commands respect while offering you a warm hand to step inside and feel the comforts of home.  Tradition speaks throughout the main floor of this residence.  The main level features gorgeous hand scraped hardwood floors with a soft warm honey undertone that simply welcomes all who enter.  This home is designed for both comfort and convenience.   Main level layout has an easy flow and is traditional in its styling.  There is a formal living room with corner fireplace, dining room, kitchen with marble countertops, stainless steel appliances, wine fridge, 6 burner gas range, and beautiful island, outstanding family room with wood burning fireplace, office and 2 half baths, and an updated mudroom with built in and cubbies for organization.  The true show stopping feature of this property is the full rear side of the house with sweeping multiple sets of french doors walking out from every room to the gorgeous, private back yard featuring pool, oversized stone pool deck, waterfall, koi pond and beautiful yard, all fully fenced.  Don't miss the privately cordoned off fence area to be used for pets or a separate vegetable garden and easy entrance to the detached garage.  The views are breathtaking!  The main bedroom level has 4 bedrooms and 3 full baths.  The primary suite is comfortable with a large walk-in closet and a primary en-suite bath with soaking tub and walk in shower.  The finished 4th level has a full bedroom, full bath and a bonus room for many uses such as gaming room, office or quiet space for relaxation.  The fully finished and renovated walk-up lower level complete with bedroom, full bath and extensive recreational space including wet bar with refrigerator, dishwasher and built-in cabinetry and wood burning fireplace offers tremendous entertaining space.  The oversized laundry area is complete with closets, cabinetry and two sets of washers and dryers for the active households.  The elevator services 3 floors in the home for ease and convenience.  The detached garage is currently set as an added play area complete with rock climbing wall and tremendous storage area above the finished space accessed by a built in staircase.  Full home generator for stormy weather.  If privacy is what you seek in a fabulous location, this is the property that will certainly pique your interest.
#MDMC2149660

BETHESDA

1 KITTERY COURT

6 Beds

5 Baths

6,000 Sq.Ft.

$2,695,000

MLS#: MDMC2149660

Significant price reduction!

Holly House | Miles River Waterfront

Holly House is a distinctive waterfront property on the Upper Miles River, set on five beautifully landscaped acres with approximately 400 feet of private shoreline, expansive water views, and western sunsets.

The contemporary French-inspired brick residence offers primarily one-level living with a gracious living room, formal dining room, den, spacious kitchen, sunroom, private office, study/optional bedroom, large primary suite with two baths and separate walk-in closets, two additional en-suite bedrooms, powder room, unfinished basement, and attached two-car garage. This is home has appr 3800 sq ft on one level and almost 1900 sq ft in unfinished basement!

The grounds are well suited to both entertaining and everyday waterfront living, with an 8-foot-deep swimming pool, expansive riverfront terrace, private 150-foot pier, tennis court, and oversized outbuilding.


Conveniently located near Easton, Holly House also offers easy access by boat and by car to St. Michaels, providing the best of Eastern Shore living with both towns close at hand. Easy access to the airport, Rt 50, and the new hospital. 


Holly House offers a substantial Miles River waterfront setting with an established residence, beautifully maintained grounds, and a range of amenities for enjoying the property as it stands today.
#MDTA2015270

EASTON

9338 BANTRY ROAD

4 Beds

4 Baths

3,814 Sq.Ft.

$2,695,000

MLS#: MDTA2015270

Imagine a storybook Victorian, complete with a white picket fence and a sprawling wraparound porch, set perfectly on a lush three-quarter-acre lot that seamlessly marries historic soul with modern luxury. Welcome to 10400 Montgomery Avenue, a six-bedroom, five-and-a-half-bath home beautifully sited on three lots in the heart of the Town of Kensington. The magnificent expansion and renovation was masterfully designed by award winning George Myers of GTM Architect. Approximately 6,407 Sf of stunning finished living space! Please see floor plan photos. This masterpiece offers all the special details of a historic Victorian combined with today's luxury features including designer kitchen, fabulous family room, dream primary suite with fireplace, two walk in closets and spa inspired en suite bath. This is a rare opportunity to own a home with all the high-end amenities of newer construction with the craftsmanship and special architectural details of an historic home such as five fireplaces, soaring ceilings, original millwork, pocket doors, grand staircase, glass doorknob &b more. When you step onto the welcoming front porch you will feel the grandeur, warmth, and magic of this one-of-a-kind home. The first floor features a living room with fireplace and turret alcove, stunning home office with gas fireplace, french doors, and custom bookcases and built-ins, grand formal dining room with gas fireplace with stunning custom mantel and door to side porch, chef's kitchen with Thermador, Sub Zero, Miele appliances, custom cabinetry, granite and marble countertops, fabulous family room with coffered ceiling, fireplace and wet bar, wine closet, powder room, and walk in coat closet. The second floor includes the primary suite, three additional bedrooms, two hall baths and a laundry room you will love doing laundry in! The third floor has been beautifully finished with a soaring ceiling, flex space/ office areas, loft, full bath and a magical turret room. The lower level offers a large recreation room/ additional family room/ work out area with door to side yard, sixth bedroom with outside egress window and en suite full bath.  Outside, the grounds are nothing short of spectacular. Whether you’re enjoying a quiet morning coffee or a sunset glass of wine on one of the many porches, the expansive yard offers a peaceful retreat. Beyond the front gate, the best of Kensington is just moments away. Located in the very heart of Kensington, and all it has to offer - weekly Farmer’s market, parks, shops, restaurants, Babycat Brewery,, Noyes Children’s Library, MARC train & more. A commuter’s dream, close to Grosvenor Metro, 495, downtown Bethesda, Chevy Chase Lake, and just four miles to the DC line. Prepare to  fall in love with this special piece of history reimagined for today's lifestyle. Open this Sunday from 2-4.
#MDMC2256294

KENSINGTON

10400 MONTGOMERY AVENUE

6 Beds

5 Baths

6,407 Sq.Ft.

$2,695,000

MLS#: MDMC2256294
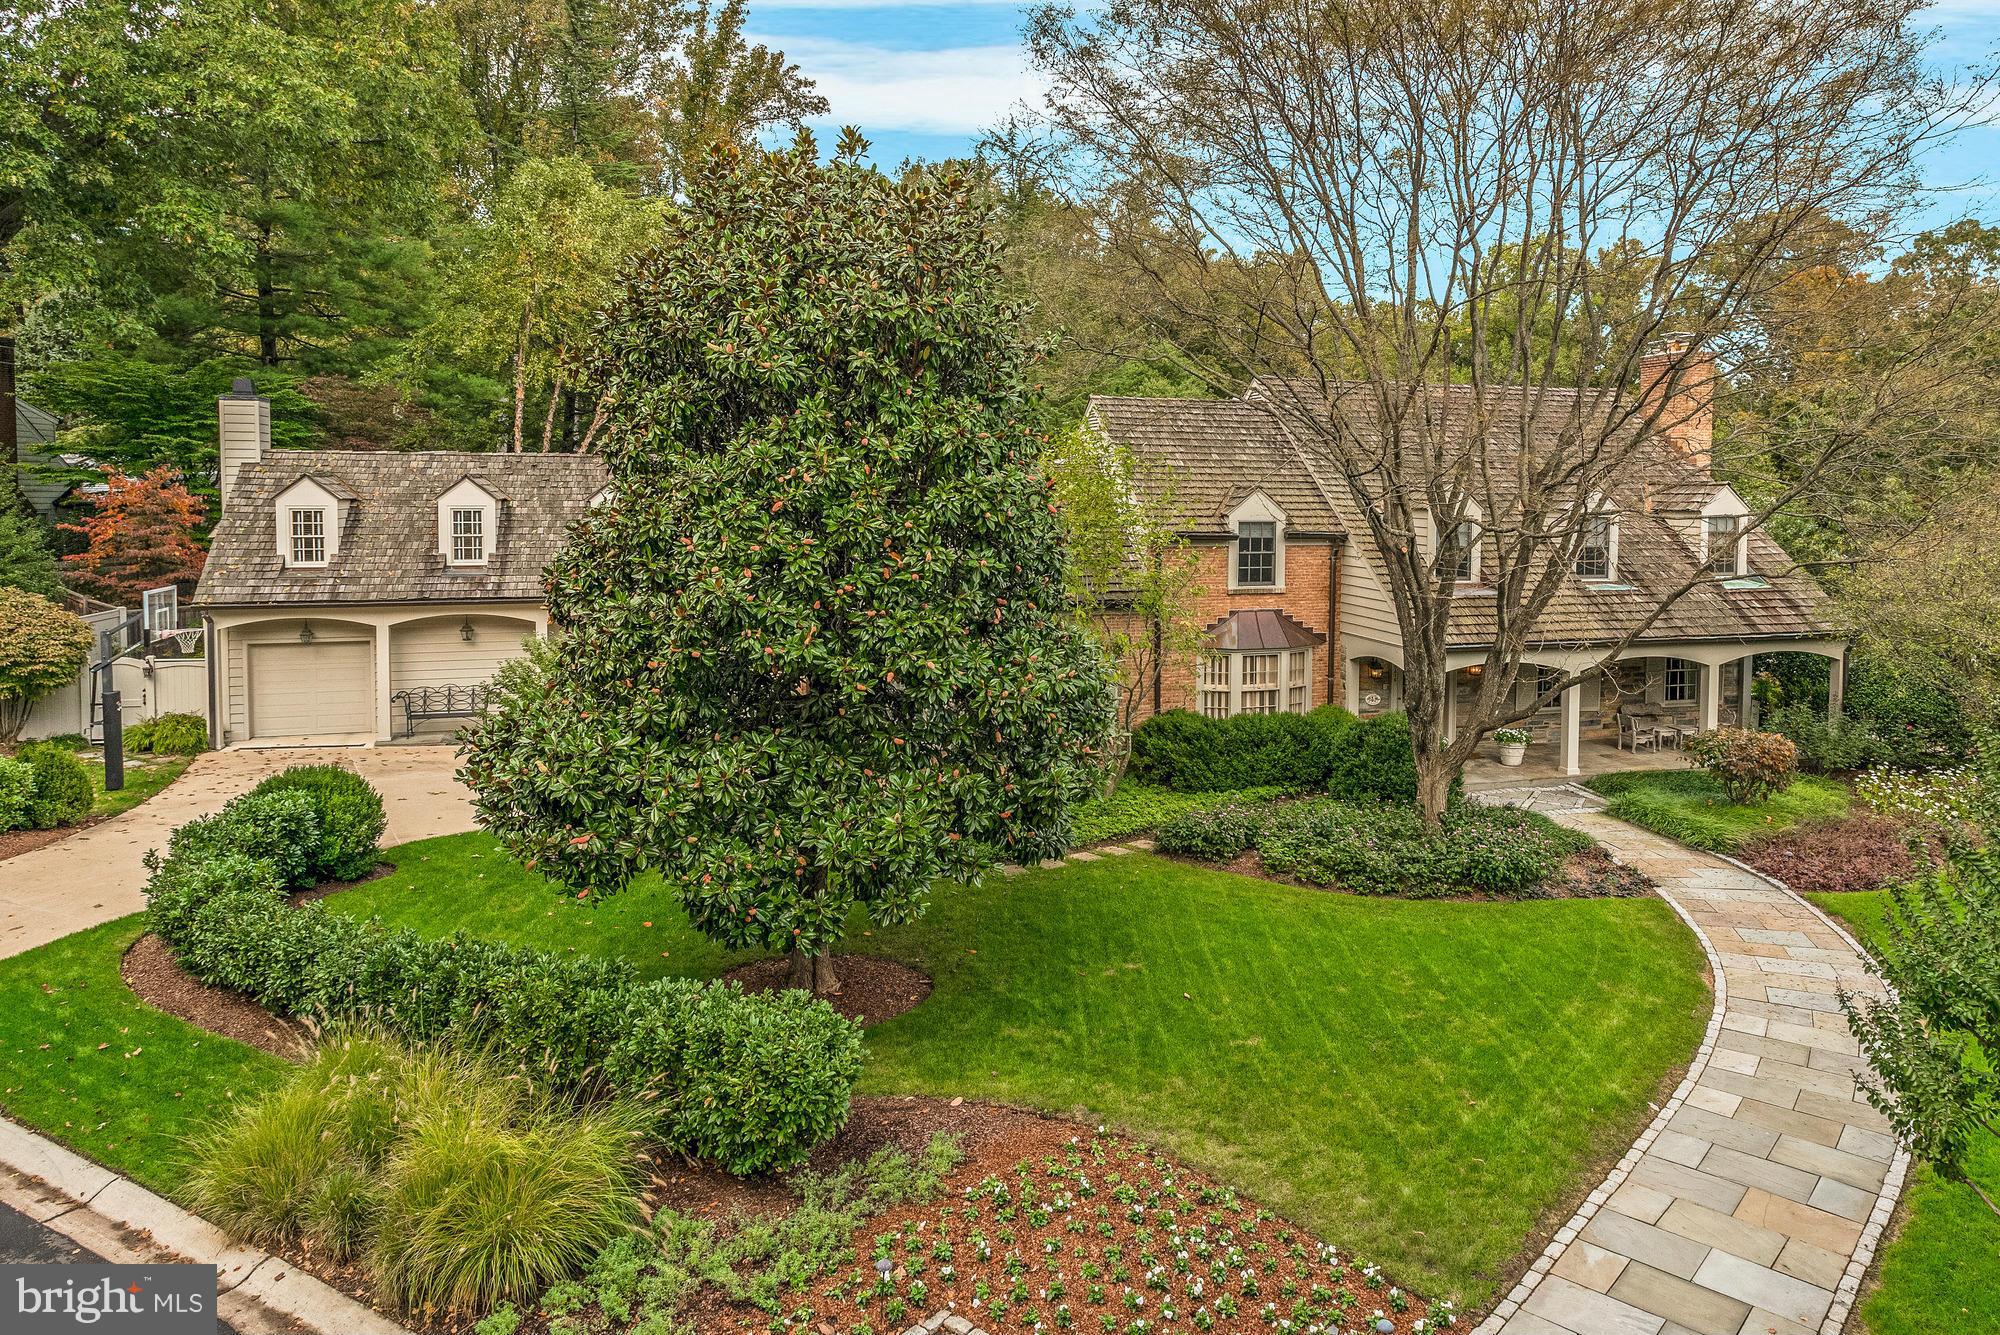
For comp purposes only. Multiple Offers. 4 finished levels with 6,700 sq ft. Family Room, gourmet Kitchen, Breakfast Room and Home Office open up to a landscaped Patio, covered Porch and heated Pool . Generous Living Room, Dining Room and Formal Study/Den. Additional wing with Mud Room, Laundry Room, Game Room, 3 car garage spaces. Fully finished lower level with Family Room, Wine Cellar.
#1002389997

BETHESDA

5416 FALMOUTH ROAD

5 Beds

6 Baths

N/A

$2,695,000

MLS#: 1002389997
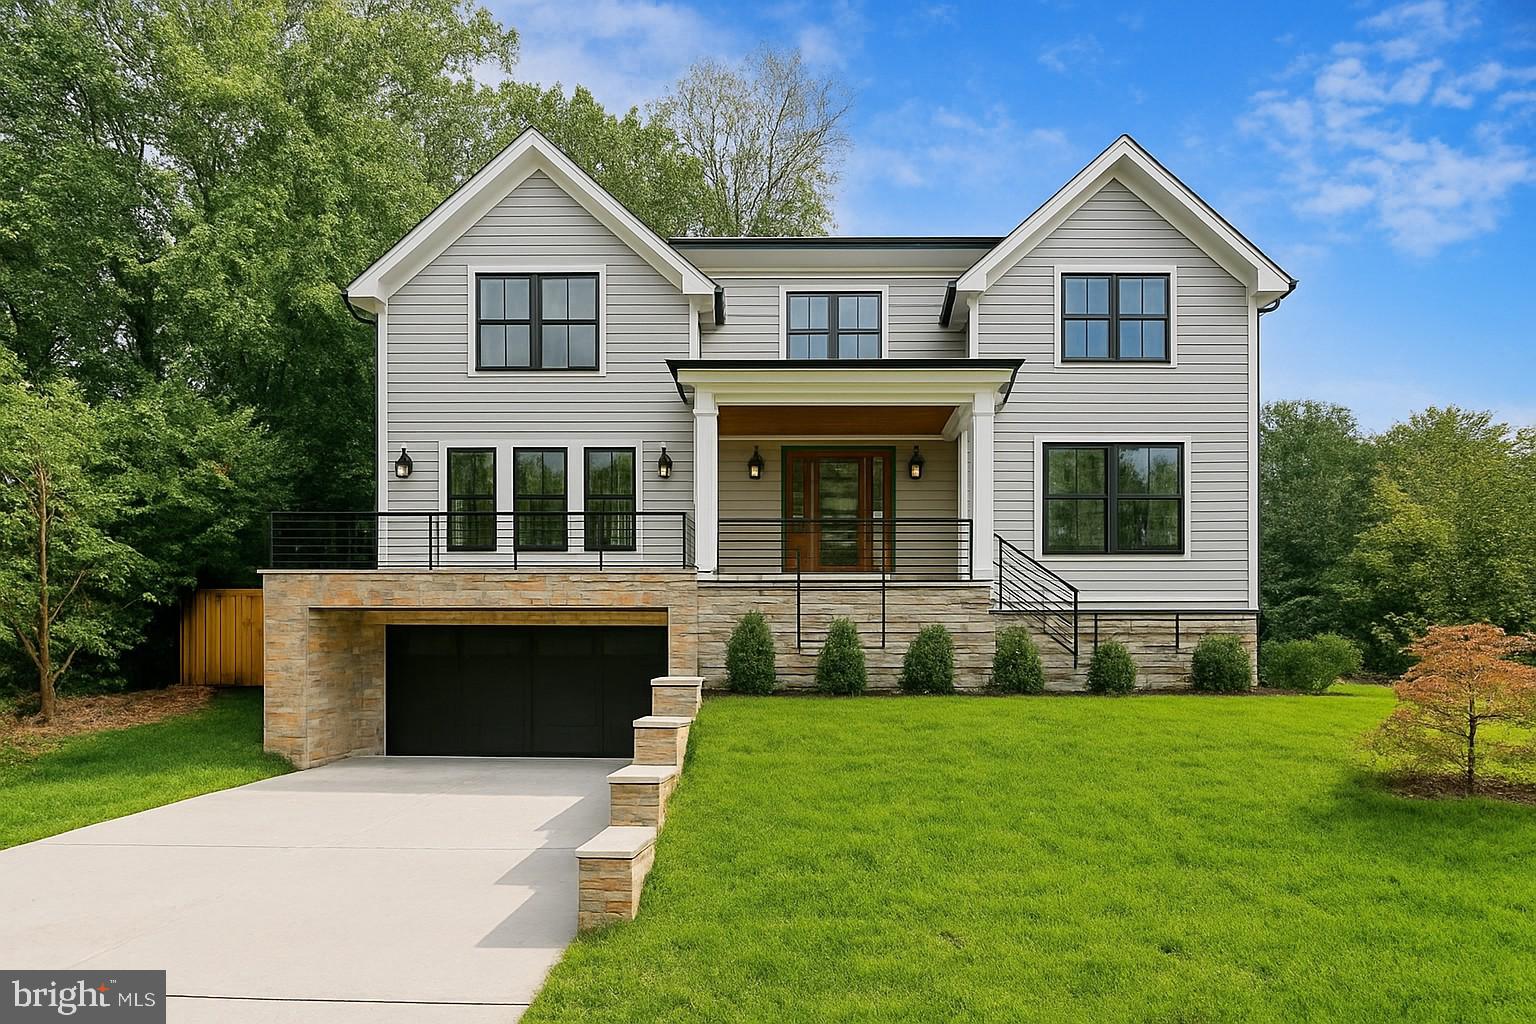
Welcome to 6513 Millwood Road, a spectacular new home by ERB Properties! This elegant stone-front residence offers over 5,500 square feet of beautifully finished living space across three levels, with 6 bedrooms and 6 full bathrooms. Thoughtfully designed with an open floor plan, wide-plank hardwood floors, custom finishes, and abundant natural light, this home is truly move-in ready.
The main level features a formal dining room, a spacious living room, and a stunning gourmet chef’s kitchen equipped with high-end stainless steel appliances, quartz countertops, an oversized island, soft-close cabinetry, and a walk-in pantry. A butler’s pantry with a beverage refrigerator provides additional convenience. The light-filled family room, complete with built-ins and a gas fireplace, opens to a flagstone-covered porch overlooking the expansive rear yard. A main-level bedroom or office and a full bathroom complete this level.
Upstairs, the luxurious primary suite is a true retreat with two walk-in closets and a spa-like bath offering two vanities, a makeup counter, soaking tub, and oversized glass-enclosed shower with dual showerheads. Three additional en-suite bedrooms, an open, sunny homework/study area, and a laundry room with a sink and cabinetry are also on the upper level.
The lower level is designed for both entertainment and functionality, boasting a spacious recreation room with a wet bar, an exercise room with rubber flooring and mirrored wall, a guest bedroom and full bath, a large mudroom with built-in cubbies and a bench, extra storage, and a private walk-up side entrance.
Located in the sought-after Kenwood Park subdivision, this home is part of the coveted Walt Whitman High School cluster.
#MDMC2199692

BETHESDA

6513 MILLWOOD ROAD

6 Beds

6 Baths

5,516 Sq.Ft.

$2,695,000

MLS#: MDMC2199692

1 ... 207 208 209 210 211 ... 666
* Listings identified with the FMLS IDX logo come from FMLS and are held by brokerage firms other than the owner of this website. The listing brokerage is identified in any listing details. Information is deemed reliable but is not guaranteed. If you believe any FMLS listing contains material that infringes your copyrighted work please click here to review our DMCA policy and learn how to submit a takedown request. © 2024. First Multiple Listing Service, Inc.

Send a message

Message successfully sent.

Your message

What is 3 + 4 ?

Reason for contacting?

I agree to receive email communication and understand I can unsubscribe at any time.

I agree to be contacted by Charis Realty Group - Christine Issler, Broker via call, email, and text for real estate services. To opt out, you can reply 'stop' at any time or reply 'help' for assistance. You can also click the unsubscribe link in the emails. Message and data rates may apply. Message frequency may vary. Privacy Policy

Sign Out

Virtual Assistant

Would you like to take the next step with this property? We can help you schedule a showing or virtual tour, or send you more details.

Yes, I would like more information.

Thank You for Your Reply, One of Our Agents will contact you as soon as possible

No, maybe later.

Thank you, you can always contact me via email, phone number or through the contact form.

Realhub AI

Lucy - Your AI-Powered Realtor

Update Your Temporary Password

Personalize your search

Enter your email and we'll notify you immediately when new listings match what you're looking for.

or enter email address

Already have an account ? Login here

Continue your home search

I agree to receive communications and understand I can unsubscribe at any time.

I agree to be contacted by Charis Realty Group - Christine Issler, Broker via call, email, and text for real estate services. To opt out, you can reply 'stop' at any time or reply 'help' for assistance. You can also click the unsubscribe link in the emails. Message and data rates may apply. Message frequency may vary. Privacy Policy

Already have an account ? Login here

We use cookies

We use cookies primarily for analytics to enhance your experience. By accepting, you agree to our use of these cookies. You can manage your preferences or learn more about our cookies policy.
