Properties

Browse or get in touch to schedule a walkthrough.

  • Nearby me
Price range

Popular Features

Community Features

Association

Property Features

Waterfront

View

Exterior Features

Interior Features

Style

10000 properties match your criteria

Updated 1 minute ago

E-Alert name
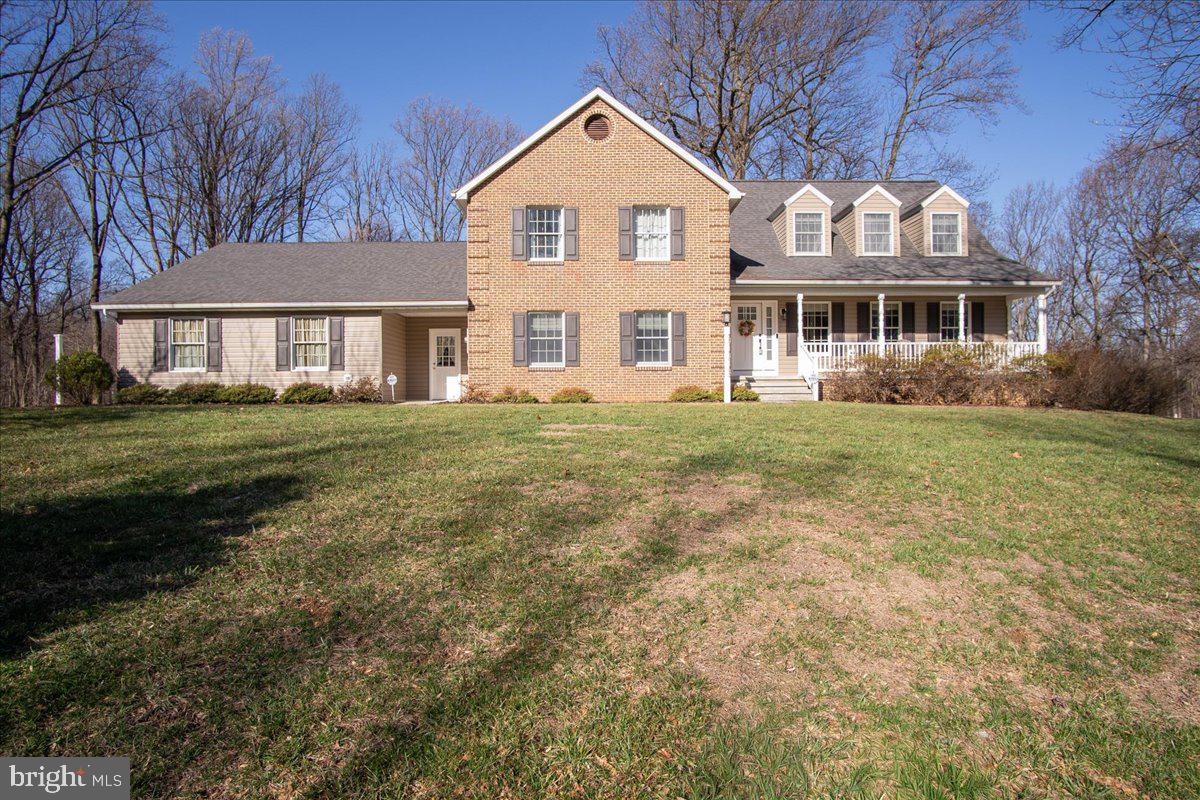
Spacious and beautifully maintained Cape Cod style home situated on a private 2-acre corner lot.  This home features 3-4 bedrooms and 3.5 bathrooms along with numerous updates, including a 50-year roof installed in 2020 and newer siding and shutters.   Central vacuum for convenience and security system for peace of mind.   Granite kitchen with island, breakfast nook, and all appliances, perfect for everyday living and entertaining.  Enjoy multiple living spaces including a living room/billiards room, separate dining room, and a sunken family room with a cozy fireplace.    Dedicated home office, perfect for work-from-home.   Large main level laundry with storage galore, washer/dryer included.  The primary suite includes nice sitting room, 2 walk-in closets, modern bathroom with double vanity and walk-in shower.    Bedroom #2 is a mini master suite with its own full bathroom.   The full basement provides a heated exercise or flex space for additional versatility.    Car enthusiasts or hobbyists will appreciate the 30×36 triple garage.  Outside, relax or entertain with extensive outdoor living space, including a maintenance-free deck and stone paver patio.    Lightly wooded and backs to trees for added privacy.   Sought-after Boonsboro Schools!   This well-kept home offers space, privacy, and comfort—ready to welcome its next owner.
#MDWA2034738

BOONSBORO

8704 JANS COURT

4 Beds

3 Baths

3,996 Sq.Ft.

$675,000

MLS#: MDWA2034738
***Offer deadline Monday 4/20***
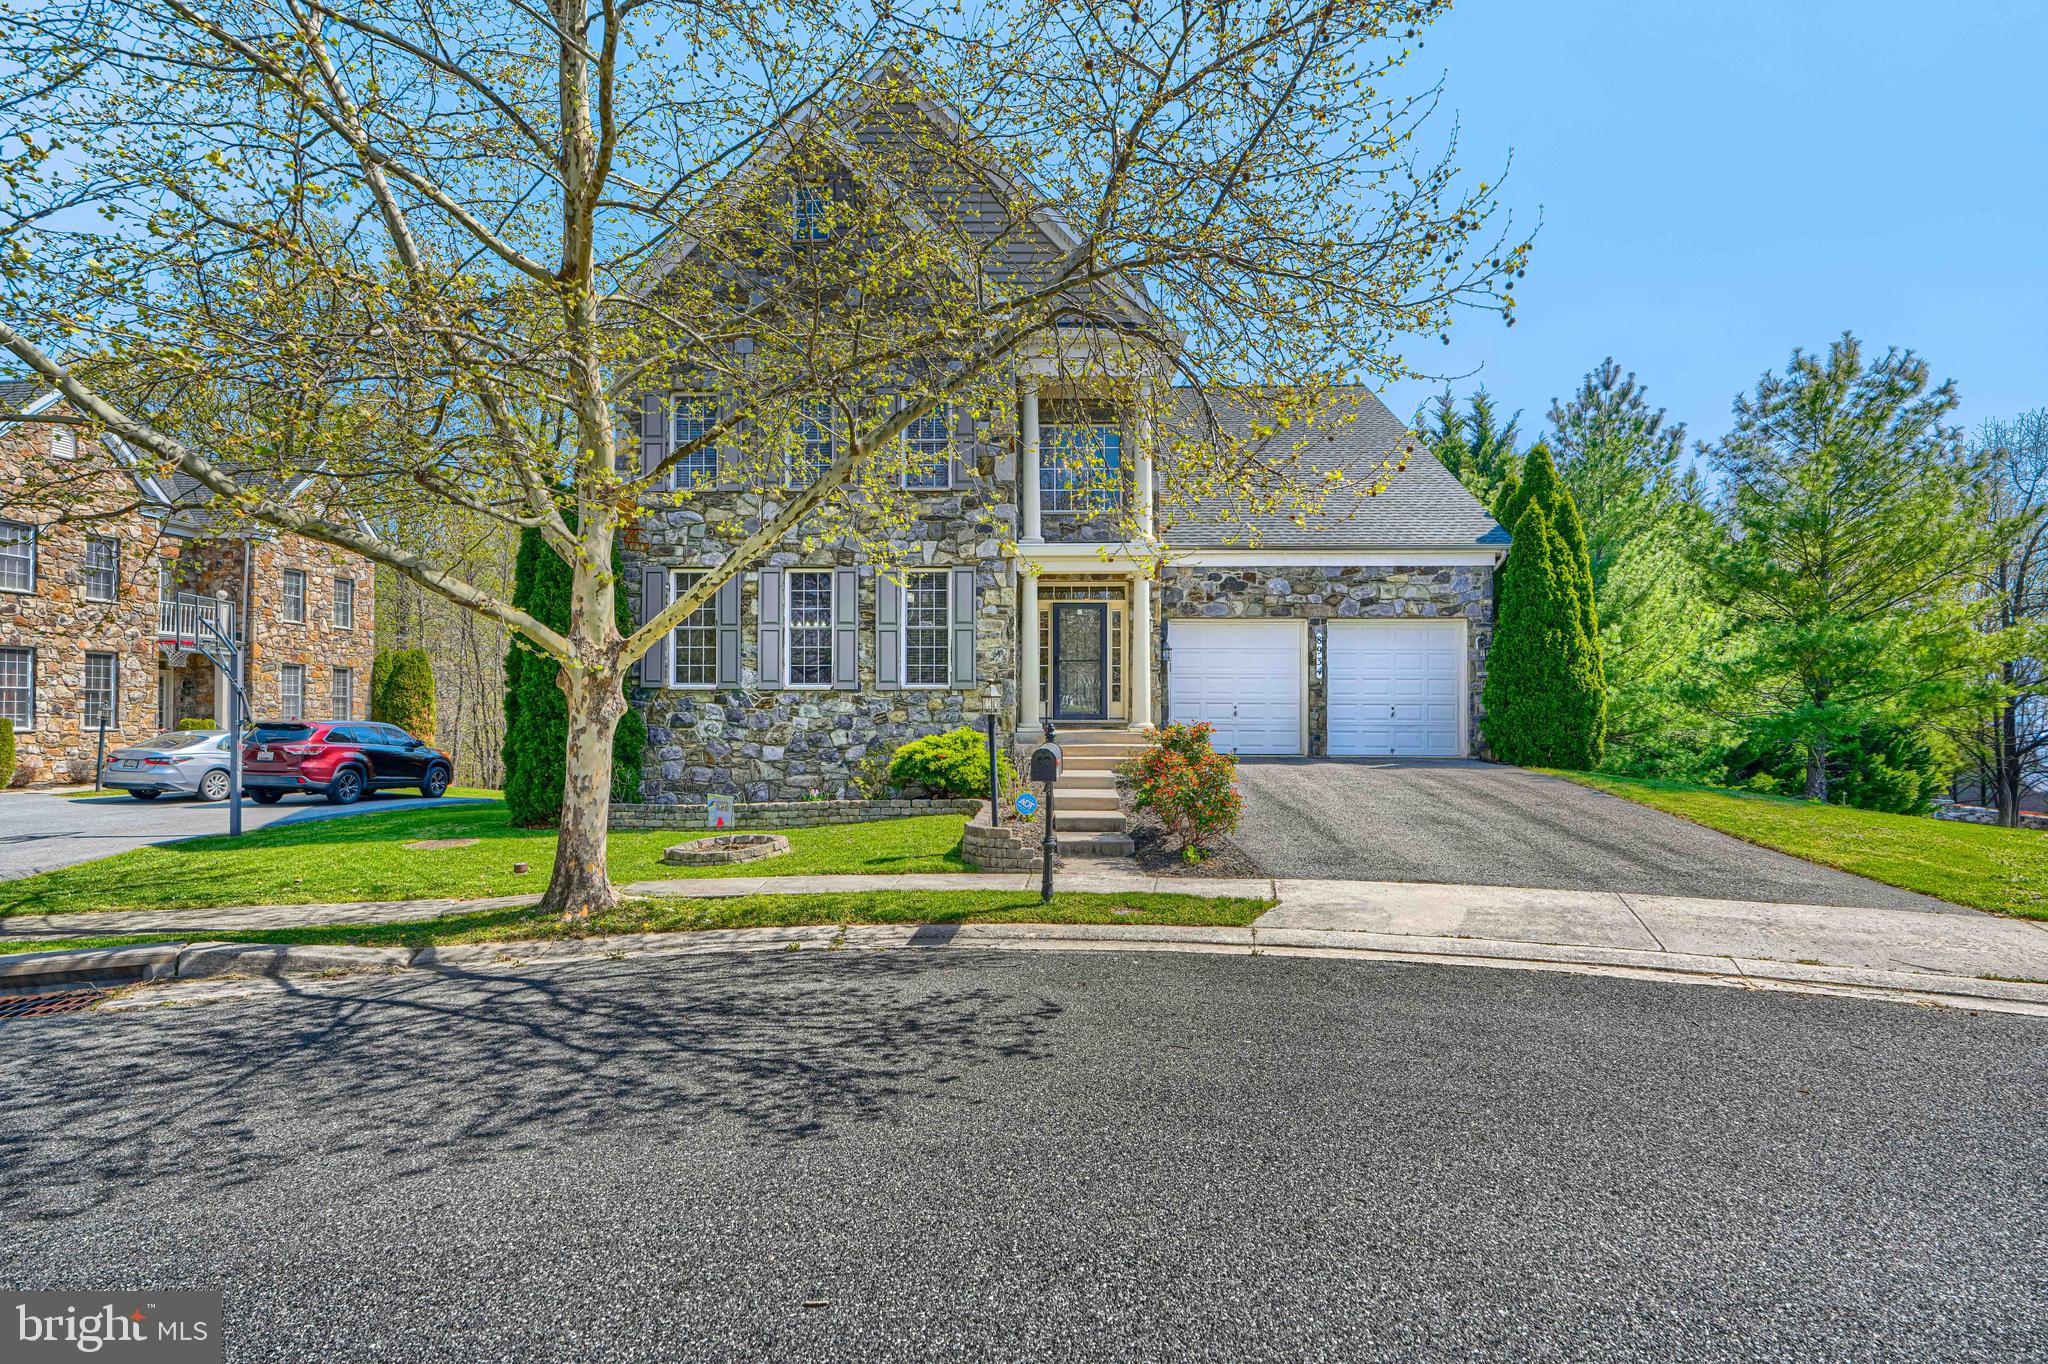
Need more space?  Look no further than 8934 Ricky Trevor Rd, tucked away at the end of the quiet cul-de-sac in the highly sought-after Fields of Perry Hall. This home boasts more than 5500 square feet of finished living space and will leave you wanting for nothing!   This stunning stone front single-family home features five (or six) bedrooms, a main floor office or flex room, three and a half bathrooms, and a two-car garage.  An entertainer's dream gourmet kitchen with double oven, an island, a breakfast bar,  walk-in pantry, two designated dining and living areas, and a stunning outdoor composite deck off the sunroom.  Finished basement features 2 bonus rooms, a full bathroom, a wet bar, and a massive recreation space with entrance to the outside patio/deck. The primary suite has a private bath with dual vanities, a shower, a massive soaking tub, and double walk-in closets. Upstairs, you have three additional large bedrooms and a full bath, a large linen closet, and a convenient laundry room.  Home has been mindfully updated and lovingly maintained by the homeowner and is ready for your next chapter.
#MDBC2159172

PERRY HALL

8934 RICKY TREVOR ROAD

6 Beds

3 Baths

5,316 Sq.Ft.

$840,000

MLS#: MDBC2159172
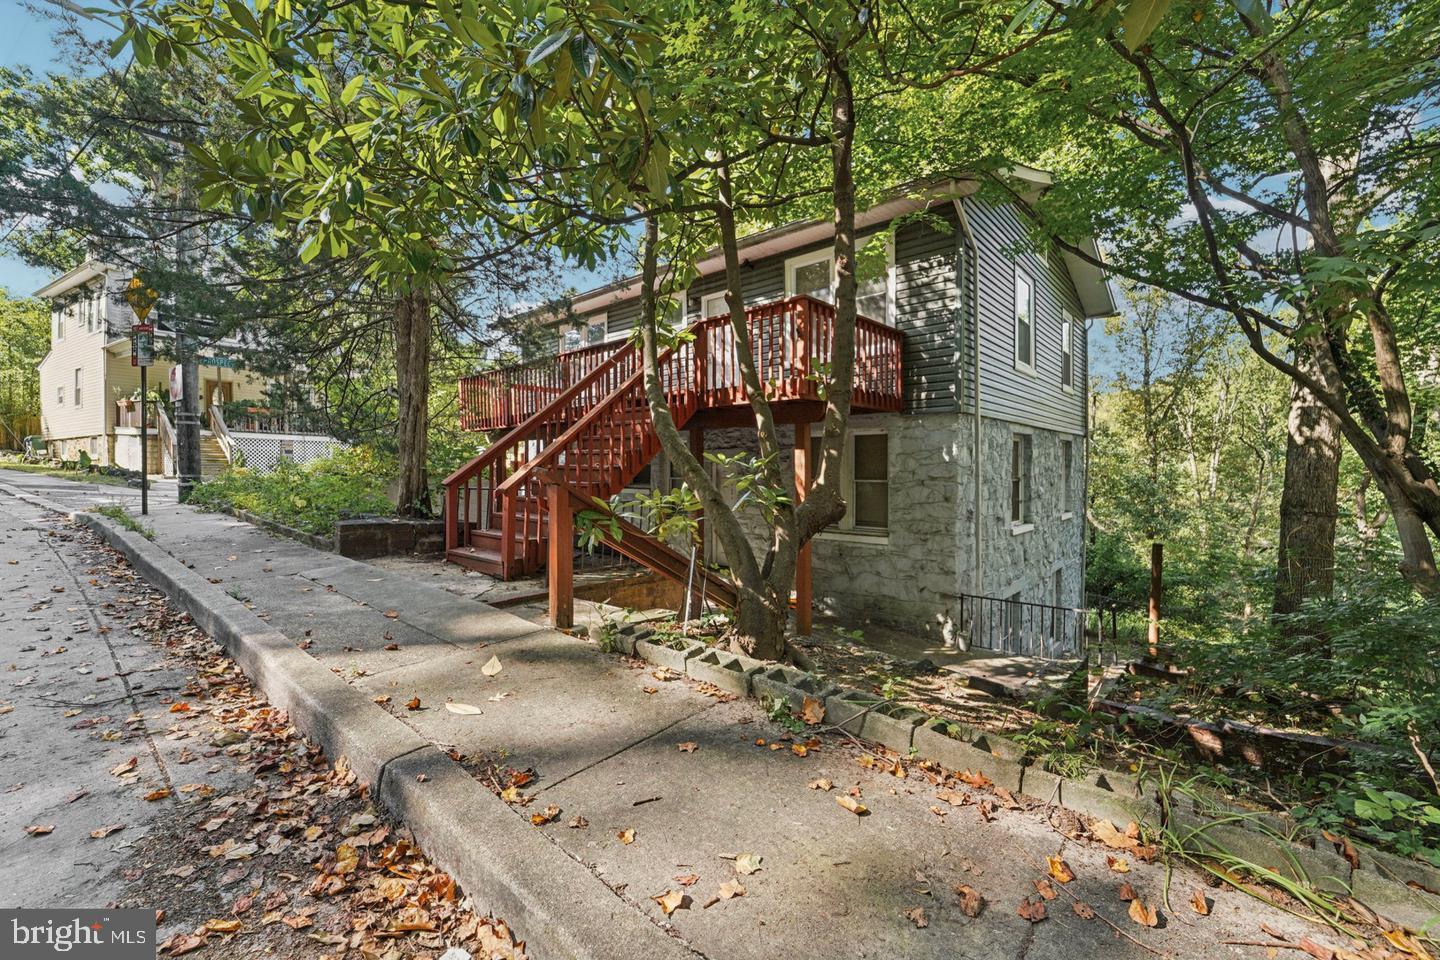
Attention House Hackers!! Stop paying a full mortgage and start building equity! This impeccably maintained 2-unit home is the perfect "house hack." The spacious upper level is vacant and move-in ready, boasting 3 bedrooms, sleek wood floors, recessed lighting, and a modern kitchen with stainless steel appliances. Meanwhile, the lower 2-bedroom unit is already tenant-occupied month-to-month, providing immediate cash flow to offset your costs. Both units feature private laundry, central AC, and contemporary finishes. Ask about special mortgage savings available for this property—your dream of homeownership just got much more affordable!

Investors, add this gem to your portfolio!  Offering a rare mix of stability and immediate upside, this property features a 2-bed/1-bath lower unit and a freshly updated 3-bed/1-bath upper unit. You will love the separate utilities, including individual washers/dryers and central HVAC for each unit. High-end finishes like wood flooring and stainless appliances ensure premium rents and low vacancy. With mortgage incentives potentially available, the numbers on this one truly shine.
#MDBA2206190

BALTIMORE

4511 PROSPECT CIRCLE

5 Beds

2 Baths

2,280 Sq.Ft.

$400,000

MLS#: MDBA2206190
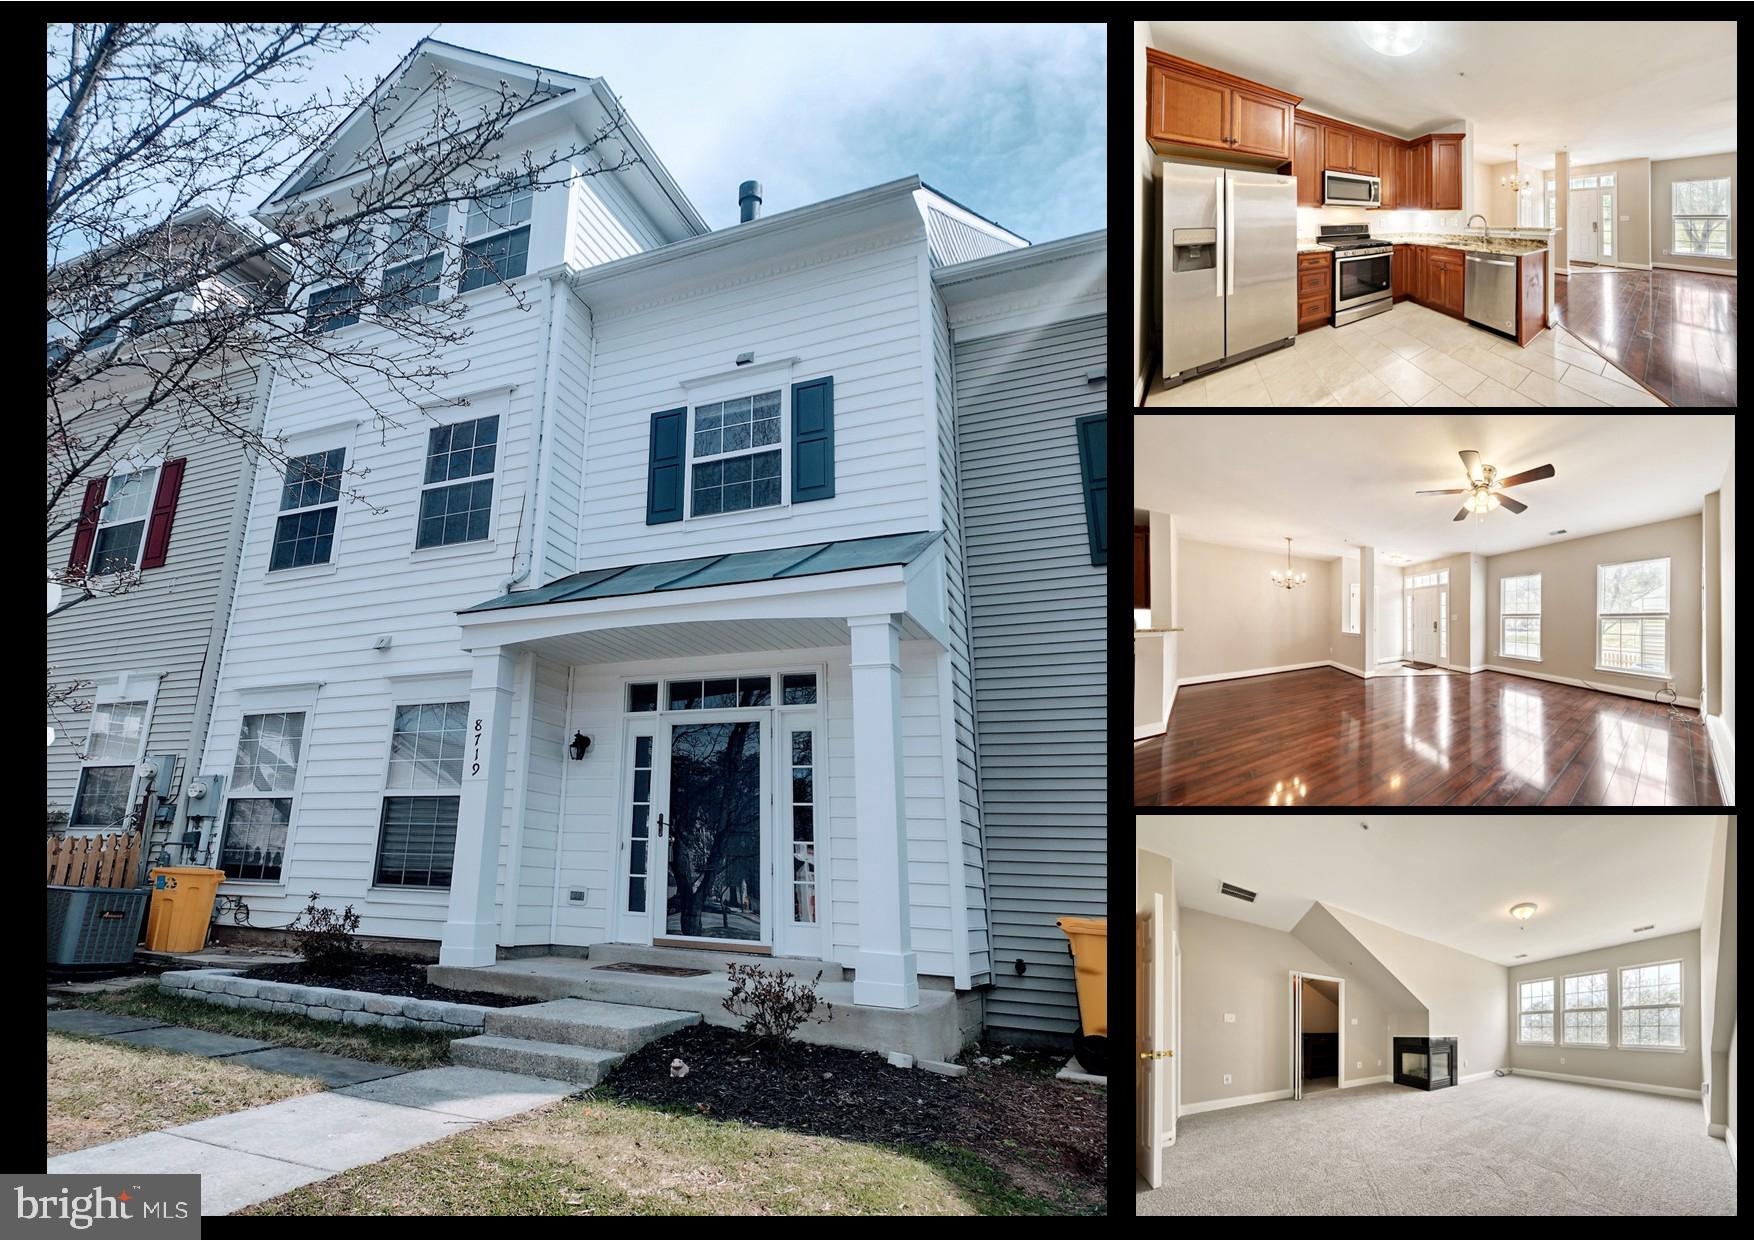
Rarely available extra large townhome, on 3 finished levels, in the desirable Piney Orchard community of Burgundy Place.  2 private parking spaces directly out front.  This home is in excellent conditions.  Luxury plank flooring on the main level, brand new carpeting on the bedroom levels.  The entire top level is the very spacious primary bedroom master suite, featuring the primary full bathroom and walk-in closet.   The updated eat-in kitchen features granite countertops, stainless steel appliances and a pantry.  Laundry room is on the 2nd level adjacent to bedrooms.  There are no homes directly across the street, offering a very private location, plus an open community field for playing or picnicking.  All kitchen appliances replaced in 2018.  All new carpeting installed on the 2nd and 3rd level in 2026.  New roof installed in 2020.   New heating and a/c system installed in 2023.  The entire house has been freshly painted.  Access to all the wonderful amenities Piney Orchard offers.
#MDAA2139734

ODENTON

8719 CAPISTRANO WAY

3 Beds

2 Baths

1,490 Sq.Ft.

$440,000

MLS#: MDAA2139734
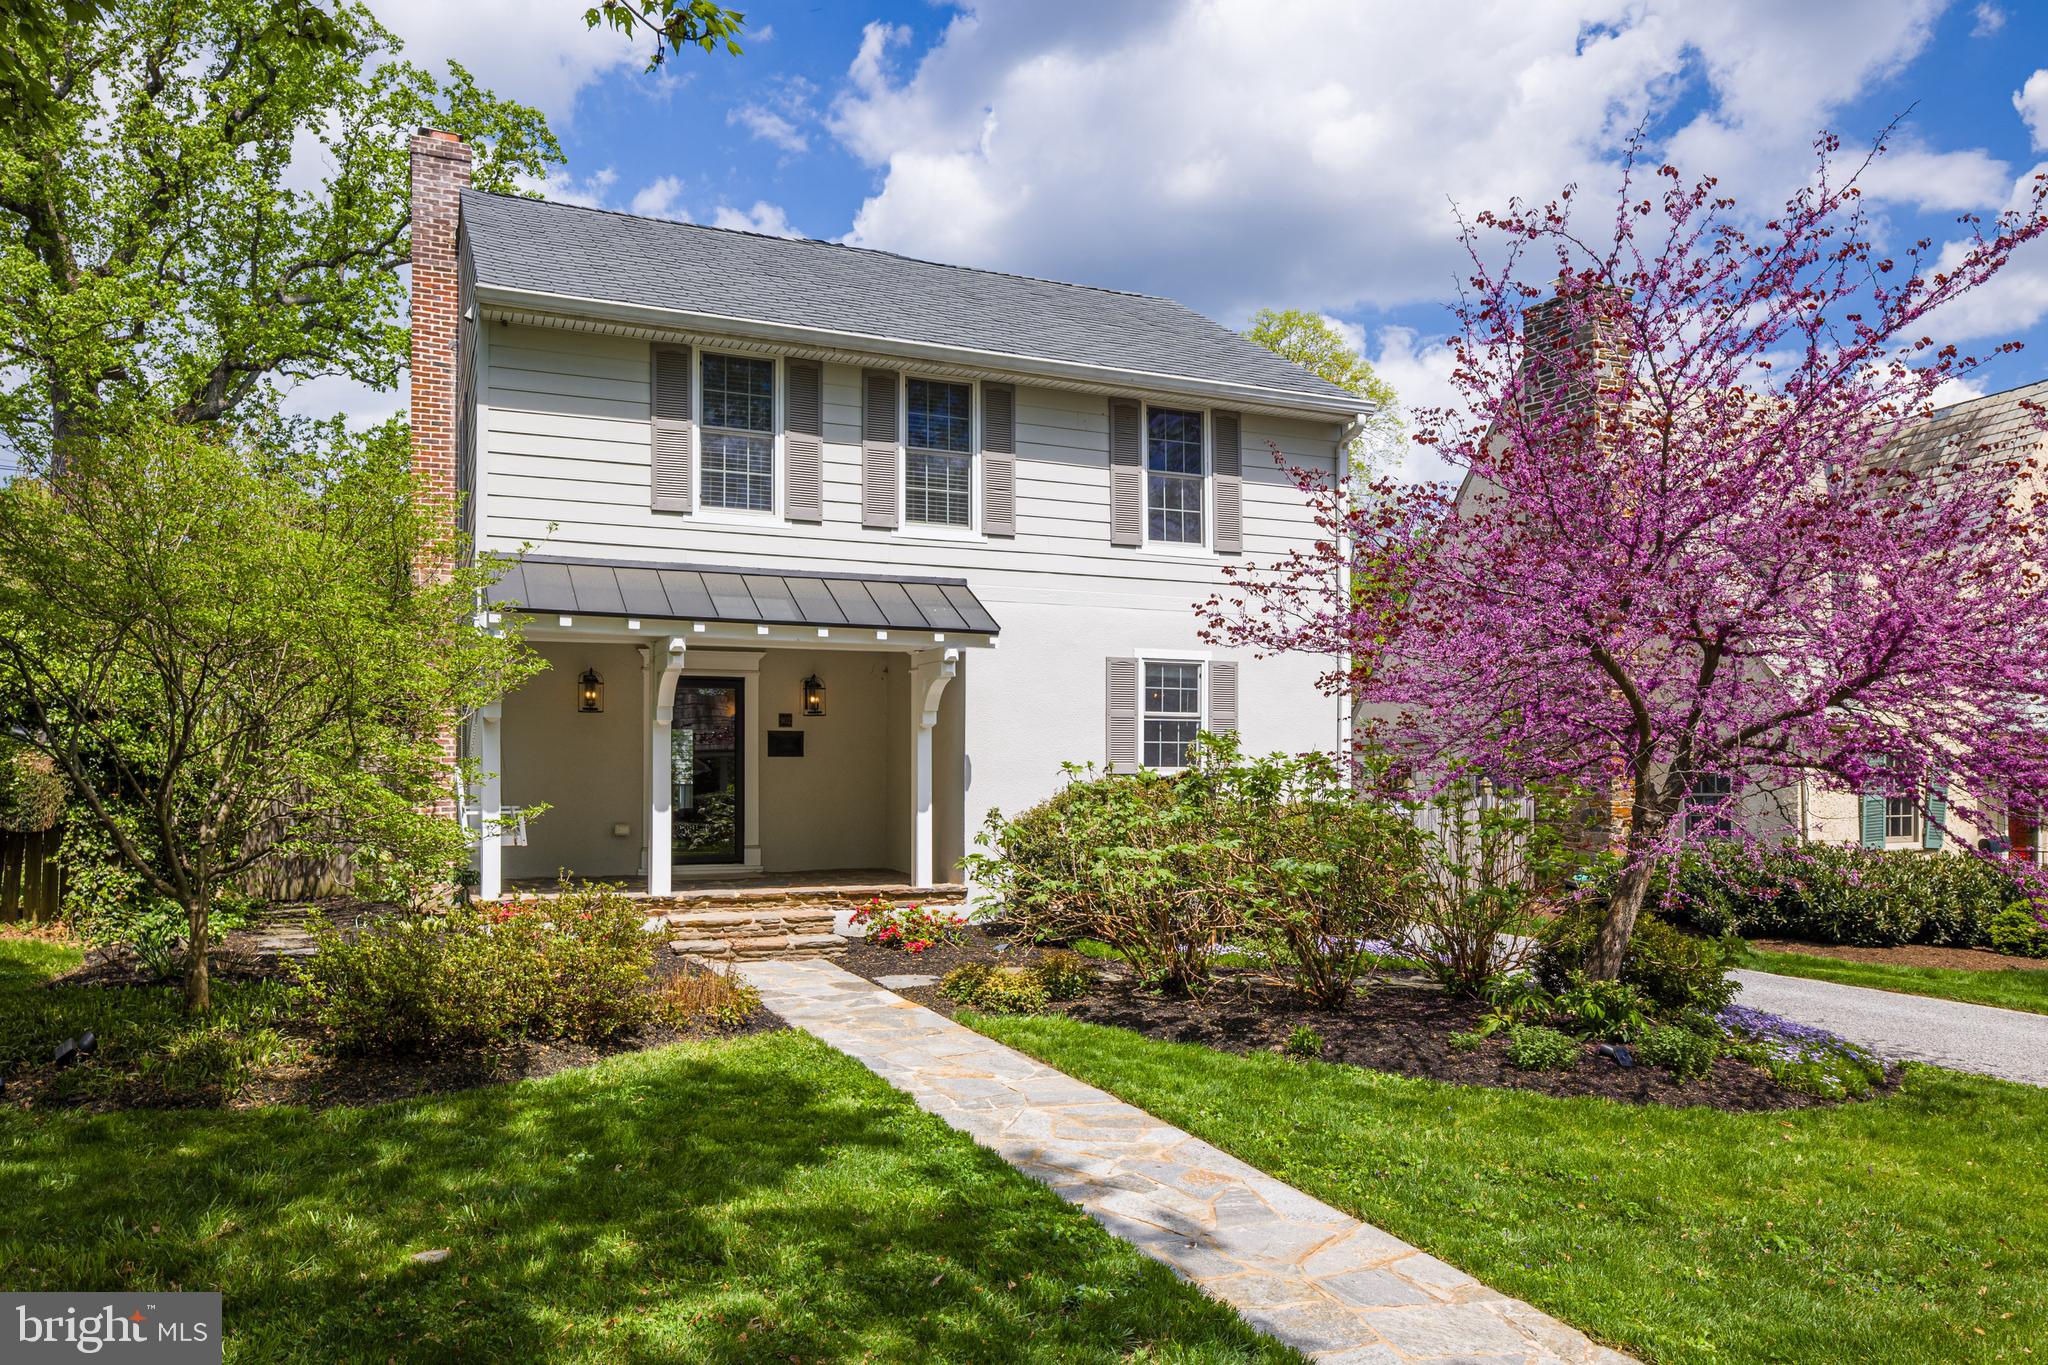
Welcome to 902 Kingston Rd in the historic Stoneleigh neighborhood! This 4-bedroom, 2.5-bath home blends historic character with thoughtful, high-quality updates throughout.

Interior highlights include a fully renovated kitchen with a three seater peninsula, beautifully updated full baths, hardwoods throughout, custom built-ins in the family room and a wood burning fireplace that round out the main level living. The expansive primary suite offers a true retreat, featuring an en-suite dual vanity bath, marble walk in shower and a bedroom-sized walk-in closet.

Outdoor living is a standout, with an inviting stone front porch, a back screened-in porch addition, a new stone patio and a fully redone, professionally landscaped backyard.  A new stone front walkway and portico enhance curb appeal and everyday functionality.

Located on a tree-lined street in this highly sought after community, enjoy access to the neighborhood pool and proximity to Stoneleigh Elementary.

A move-in ready home that's walkable to many shops and restaurants, offering the right mix of charm, updates, and location.
#MDBC2160156

BALTIMORE

902 KINGSTON ROAD

4 Beds

2 Baths

2,700 Sq.Ft.

$949,000

MLS#: MDBC2160156
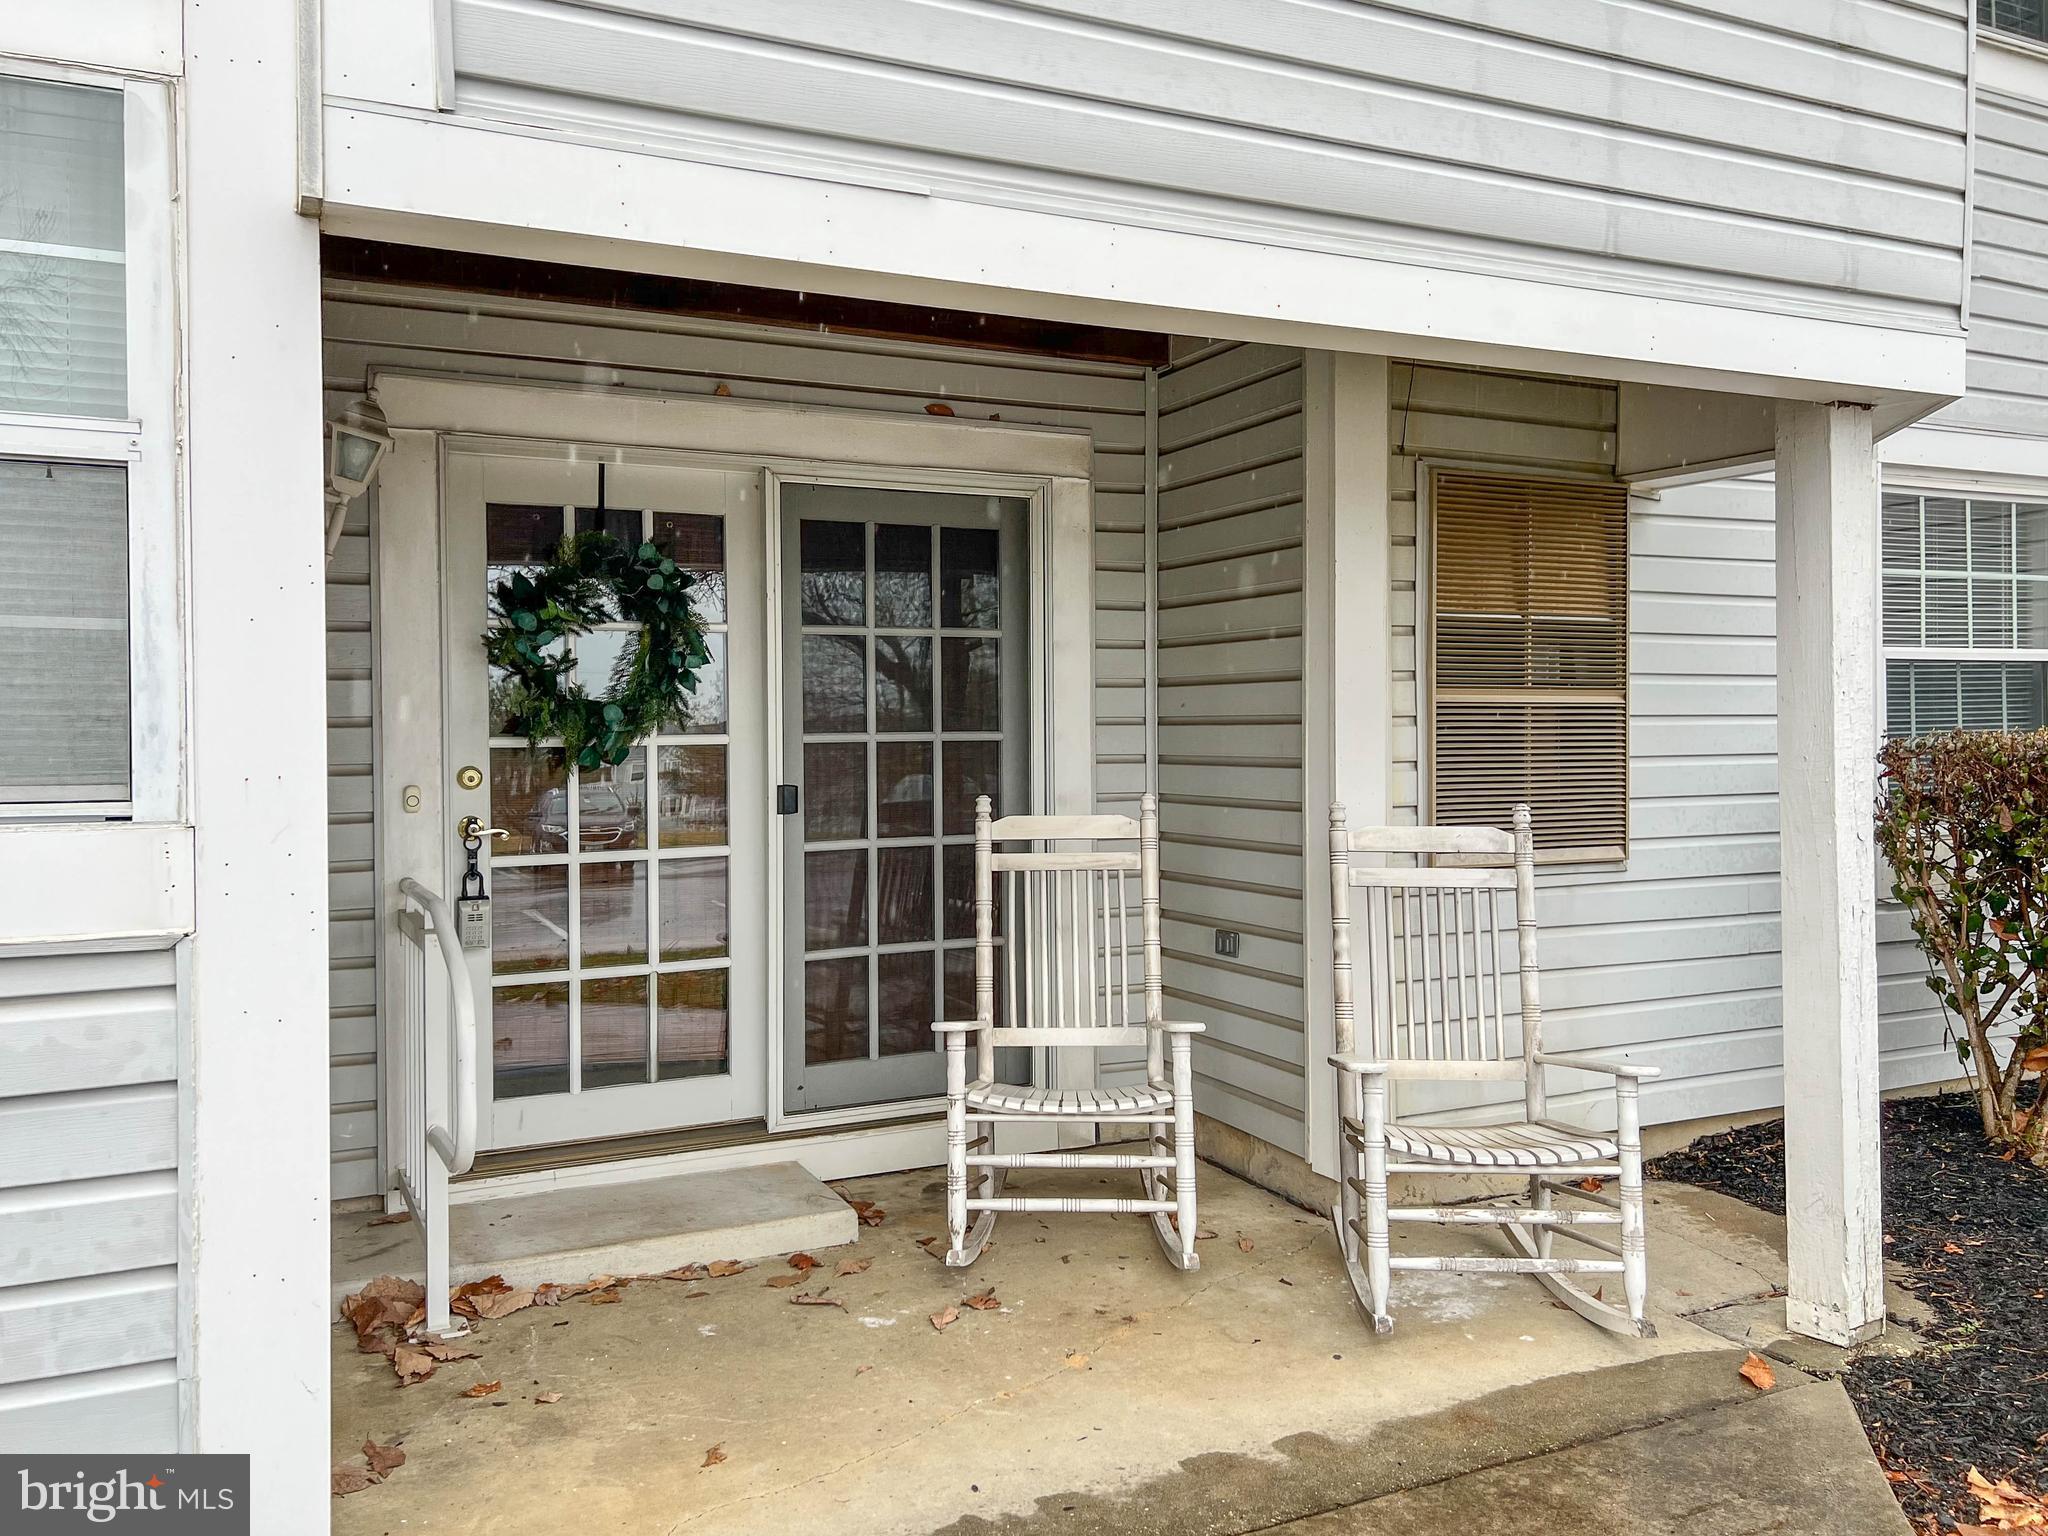
Rare opportunity to own this true 3-bedroom, 2 full bath first-floor condo offering convenient one-level living with its own private entrance—no need to use the main building door or stairs, and you can walk directly from the parking lot to your front door, making deliveries easy. This well-maintained home features an updated kitchen with newer appliances and cabinetry, along with beautifully remodeled bathrooms. Brand-new carpet with ceiling fans in all three bedrooms was installed in March 2026, while the rest of the condo features durable and stylish luxury vinyl plank (LVP) flooring. Step outside to your covered private patio, perfect for relaxing or entertaining, with direct access to the landscaped grounds. The unit includes the convenience of an in-unit washer and dryer and offers exceptional privacy and quiet living with only one unit above (single owner) and one unit behind (single owner). The community features beautiful landscaping, great sidewalks for neighborhood walks, an outdoor pool, tot lots, and walking trails. Water and sewer are included in the monthly condominium fee. Ideally located near shopping and restaurants with easy access to Route 100, I-95, and Route 29 for convenient commuting to Baltimore, Washington, and Annapolis. Recent updates include HVAC (Dec 2025), microwave (Jan 2026), brand-new bedroom carpet (Mar 2026), lighting (Aug 2025), blinds (2025/2026), and refrigerator (2024).
#MDHW2063176

ELLICOTT CITY

8388 MONTGOMERY RUN ROAD C

3 Beds

2 Baths

1,141 Sq.Ft.

$290,000

MLS#: MDHW2063176
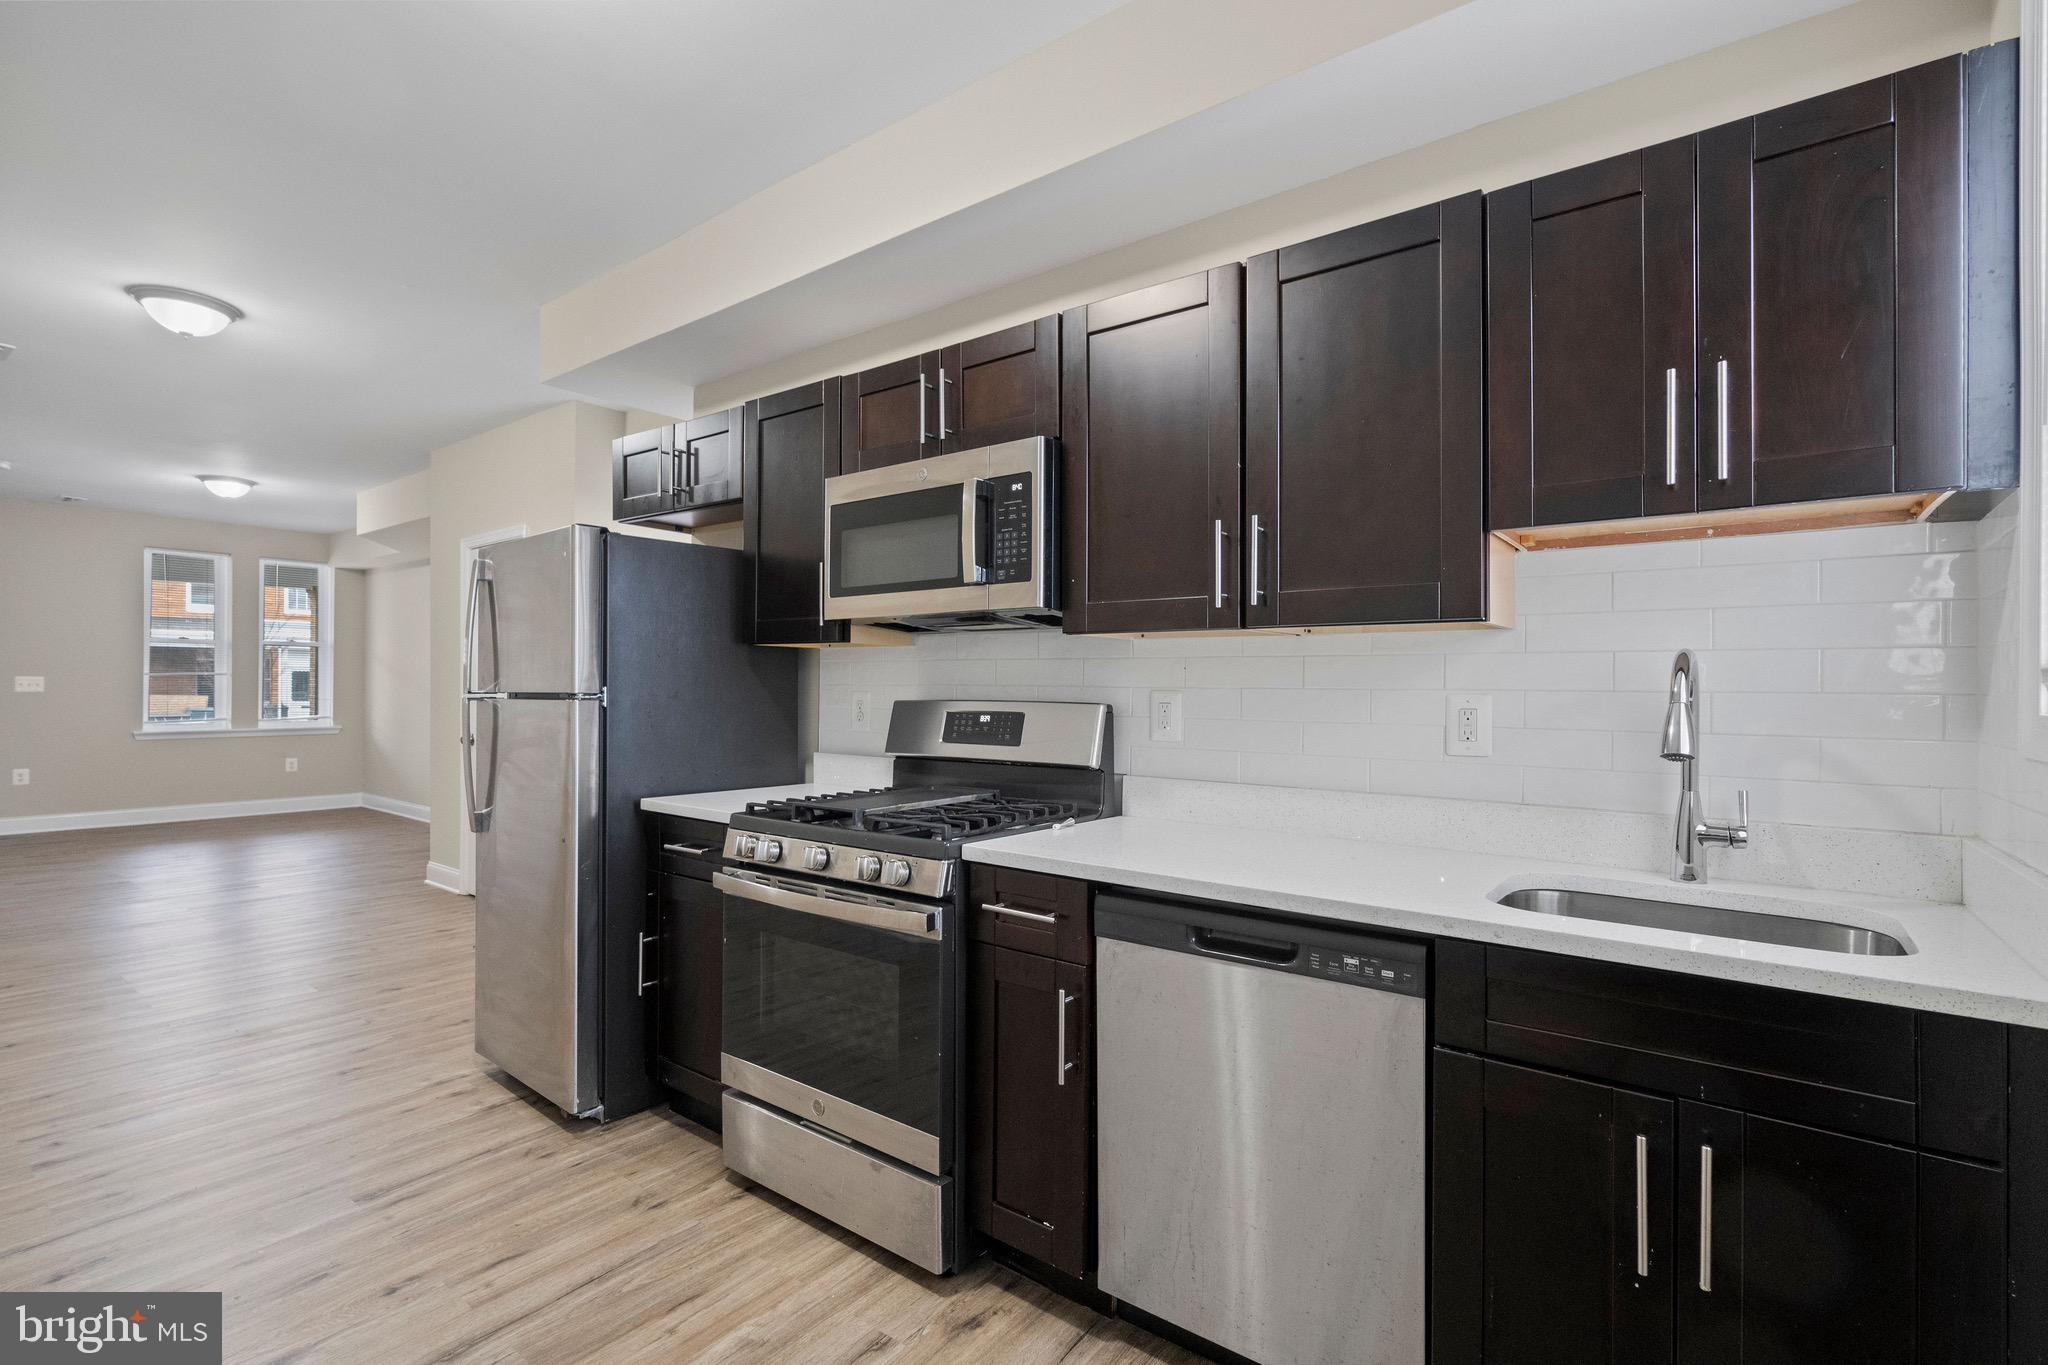
Seller is offering $5,000 in closing cost assistance! Welcome to 2712 Ashland Ave, a versatile and well-located property in the heart of Baltimore. This home features three bedrooms above grade, offering a functional layout with plenty of space for comfortable living. Its convenient location provides easy access to downtown, major commuter routes, and neighborhood amenities, making it an excellent option for an owner-occupant or an investor alike. The property was previously rented for $1,700 per month, highlighting its strong rental potential and income history. Whether you’re looking to move in and build equity or add a solid performer to your portfolio, this home presents a great opportunity in an established Baltimore neighborhood.
#MDBA2199824

BALTIMORE

2712 ASHLAND AVENUE

3 Beds

1 Baths

1,164 Sq.Ft.

$175,000

MLS#: MDBA2199824
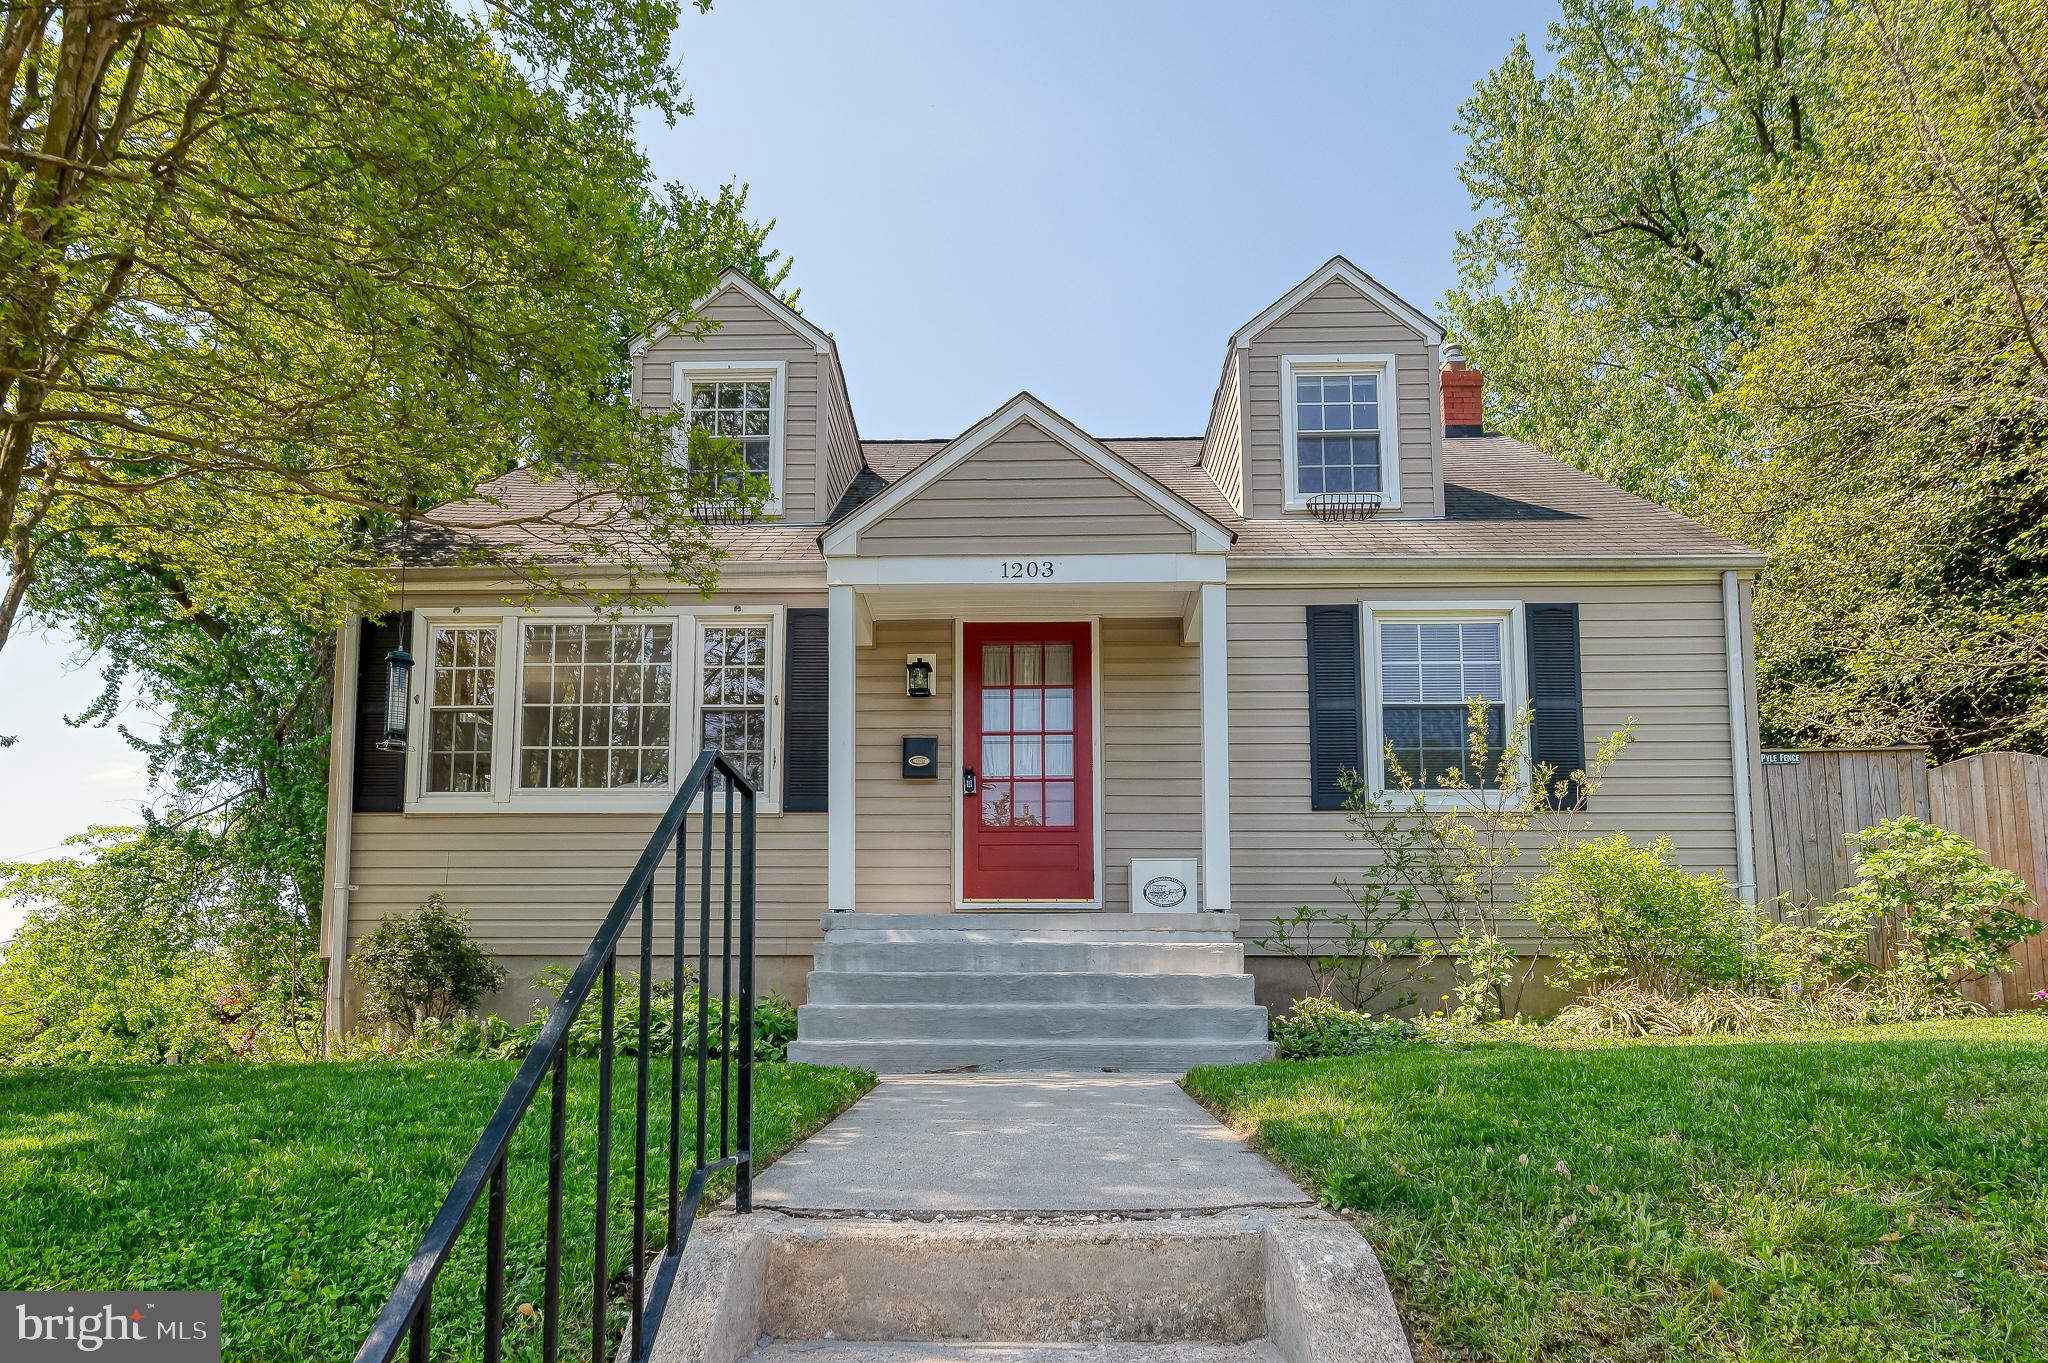
Stop Searching—This Idlewylde Home Has It All.  Lovingly maintained 4-bedroom, 2.5-bath home nestled on a quiet cul-de-sac in the highly sought-after Idlewylde community. Designed for comfort and efficiency, it features dual-zone heating and A/C and is filled with abundant natural light throughout. The gourmet kitchen offers ample cabinet storage, space for casual dining, and a sliding glass door that opens onto a spacious back deck—perfect for entertaining or relaxing outdoors. The finished basement adds extra living space, ideal for gatherings or quiet evenings at home. Outside, enjoy a beautifully landscaped, fully fenced yard offering both privacy and charm. Deceptively spacious, this home is much larger than it appears from the outside. Conveniently located just a short walk to Overlook Park, it combines tranquility with accessibility. Schedule your private showing today!
#MDBC2160606

BALTIMORE

1203 WAKEFORD CIRCLE

4 Beds

2 Baths

1,986 Sq.Ft.

$450,000

MLS#: MDBC2160606
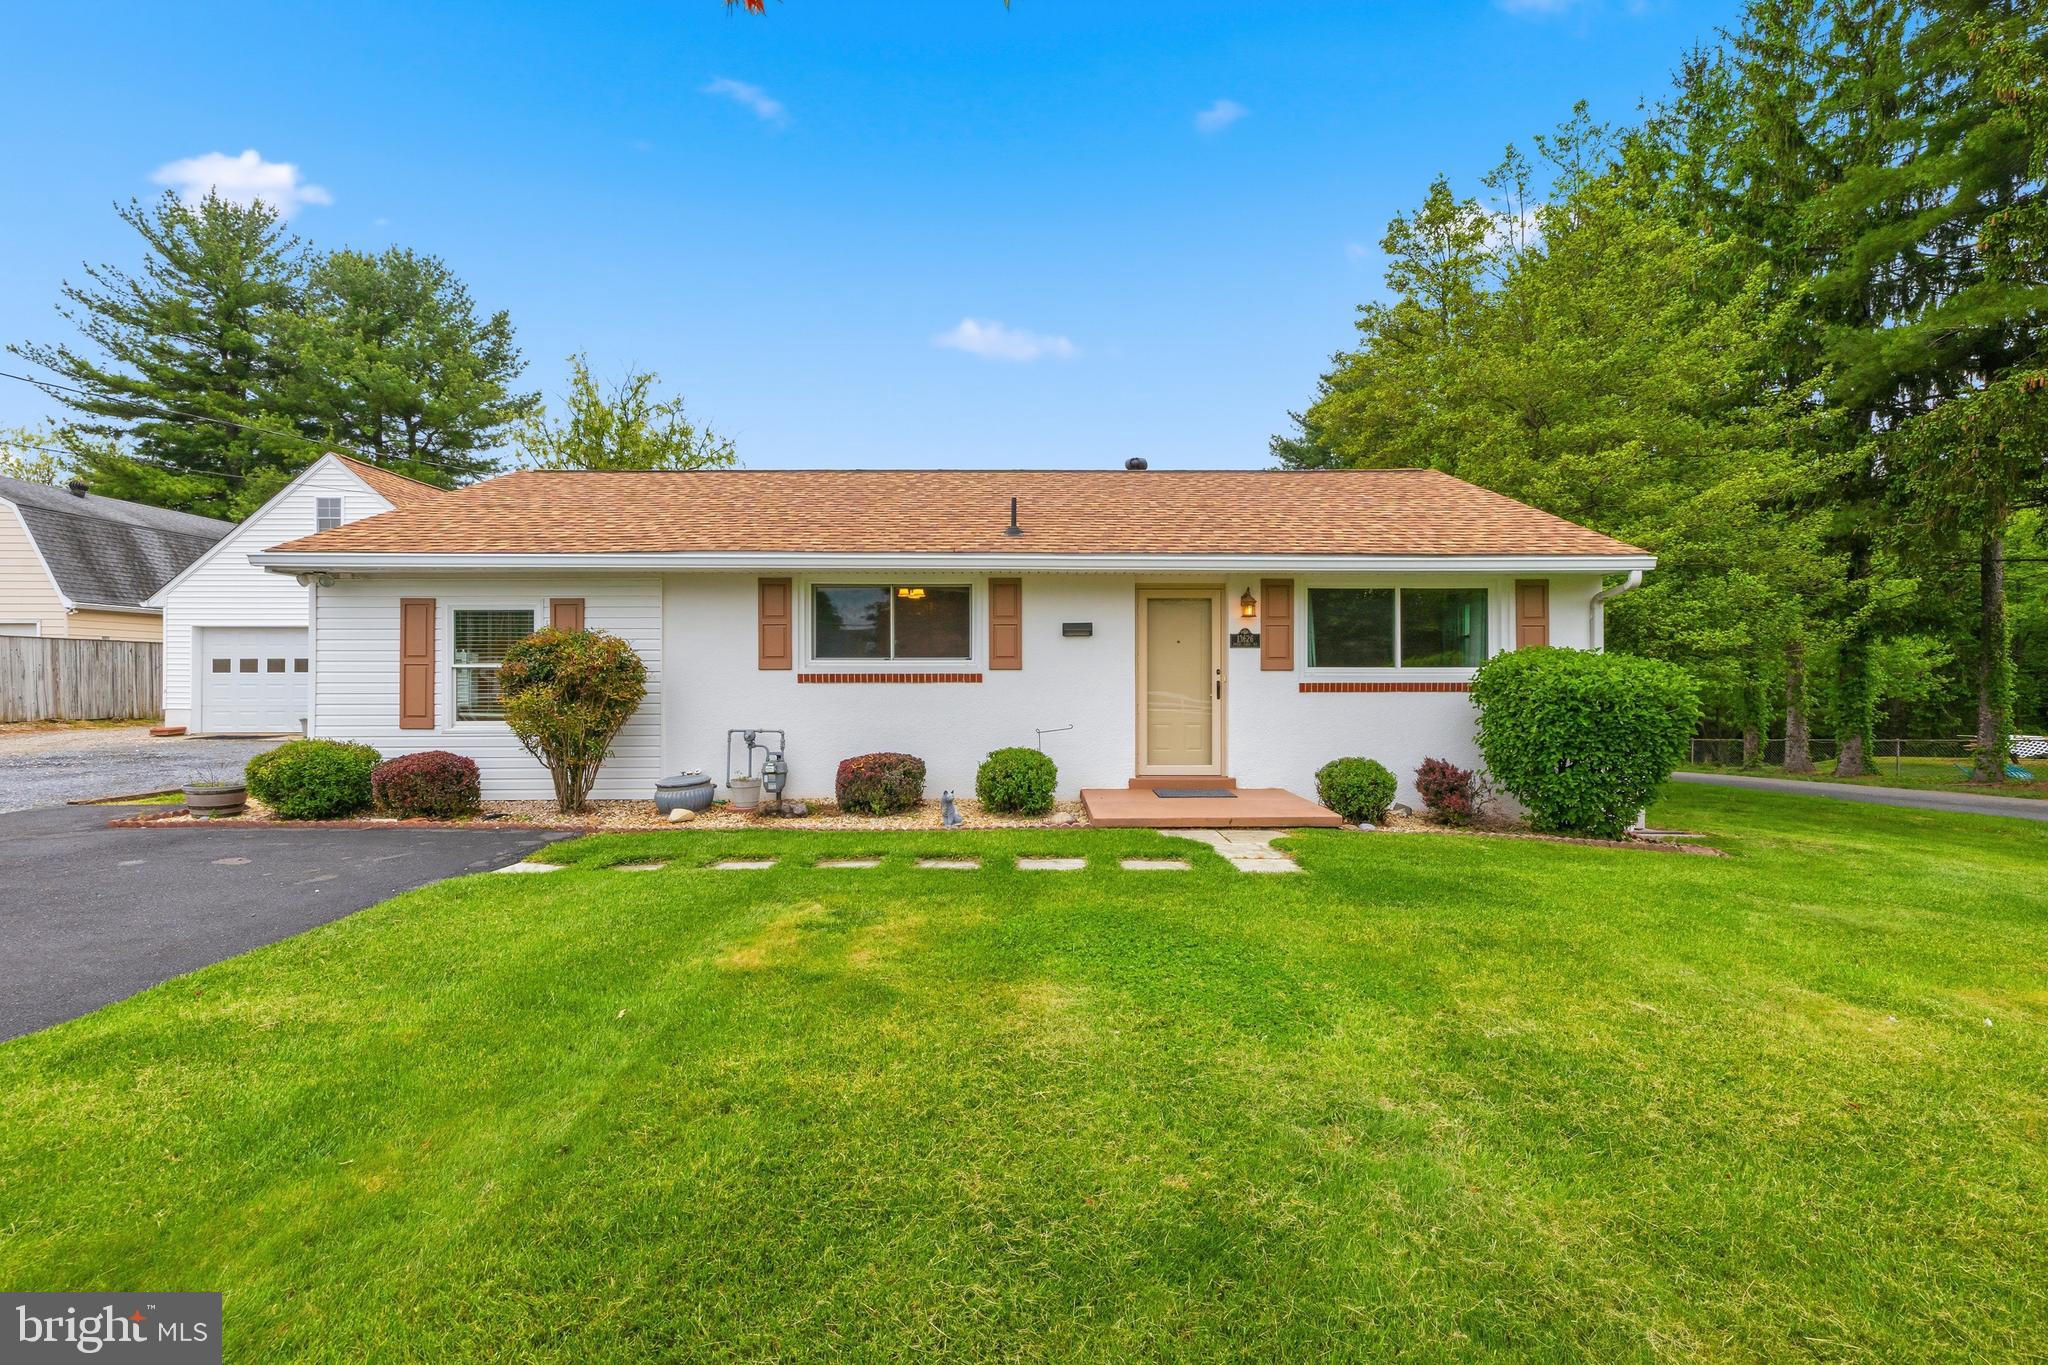
Beautifully maintained 3BR/2BA rancher set on a picturesque flat ½-acre lot in sought-after Mount Airy (Frederick County). This home offers comfortable main-level living plus a fully finished lower level featuring a full bath and kitchenette—ideal for guests, extended family, or flexible living space. The oversized detached garage with loft provides exceptional storage, workshop potential, or hobby space. Major updates include a newer roof, carpet, flooring and windows, reflecting true pride of ownership. Enjoy a peaceful setting with room to spread out, all while being conveniently located to commuter routes, shopping, and dining. A rare find combining space, versatility, and condition—move-in ready!
#MDFR2081414

MOUNT AIRY

13626 PENN SHOP ROAD

3 Beds

2 Baths

1,658 Sq.Ft.

$449,900

MLS#: MDFR2081414
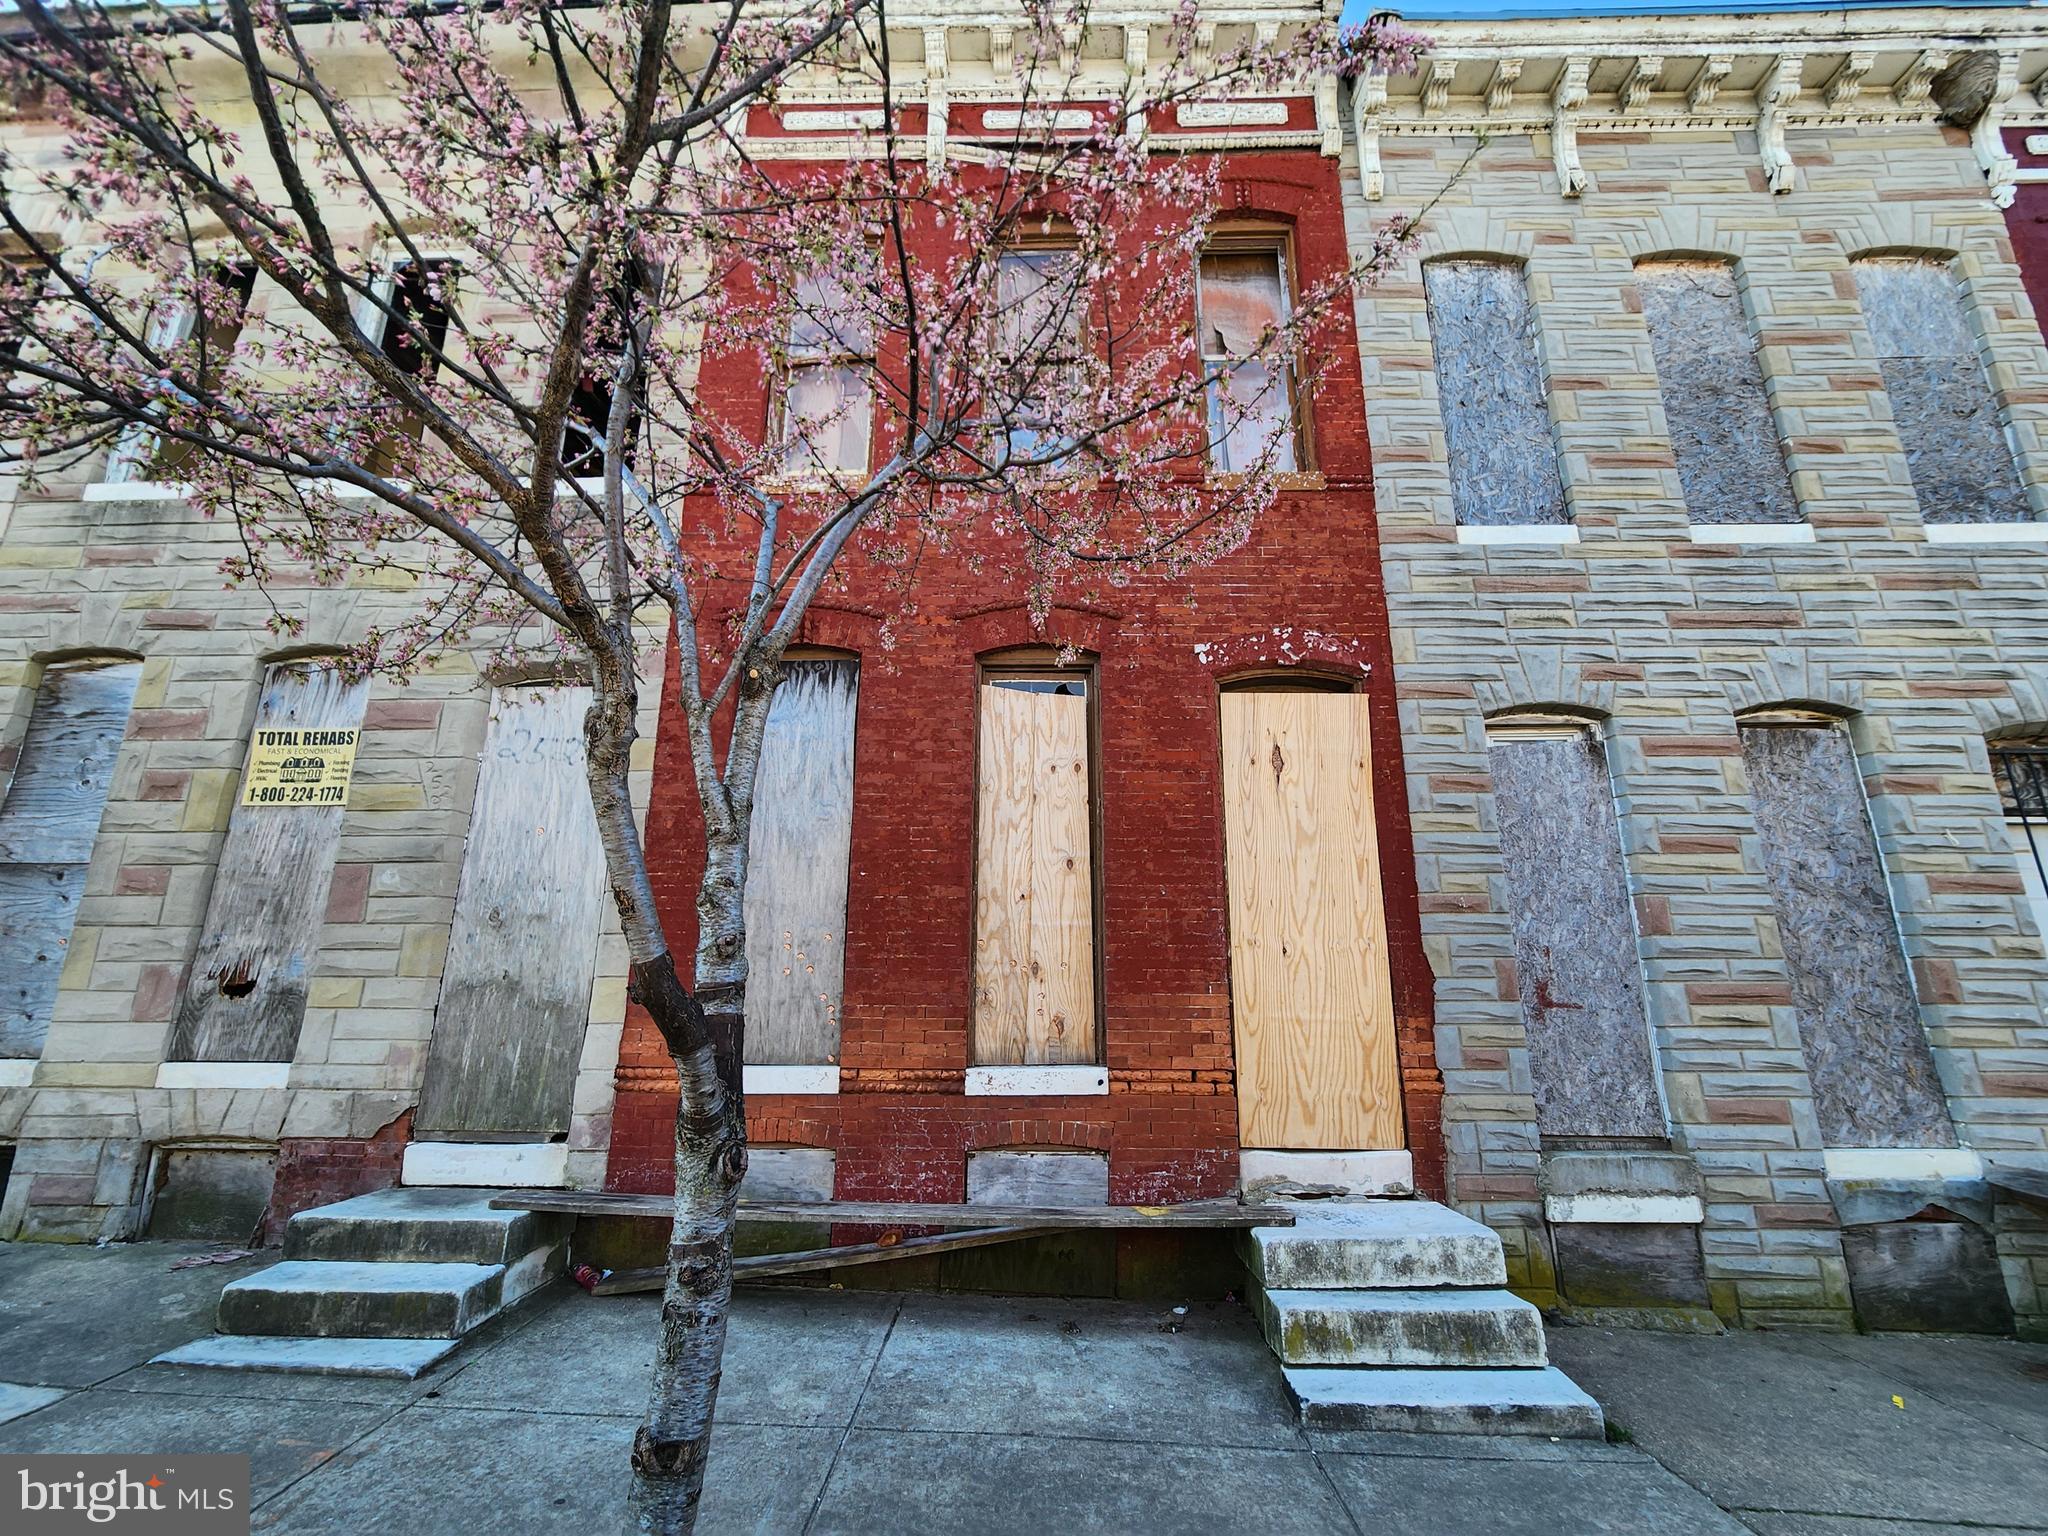
ONLINE AUCTION: This auction takes place on the Ashland Auction Group website bidding platform. Bidding begins 4/20/2026 @ 10:00 AM. Bidding ends 4/22/2026 @ 11:50 AM. The list price is the suggested opening bid. Deposit: $5,000.

This two-story townhouse is located in the Berea neighborhood of Baltimore City. Residents can enjoy the nearby attractions and facilities such as the Clifton Park and Northeast Market. The property is vacant and currently boarded. It is conveniently located near major traffic arteries including E North Avenue.
#MDBA2209072

BALTIMORE

2527 E OLIVER STREET

3 Beds

1 Baths

N/A

$10,000

MLS#: MDBA2209072
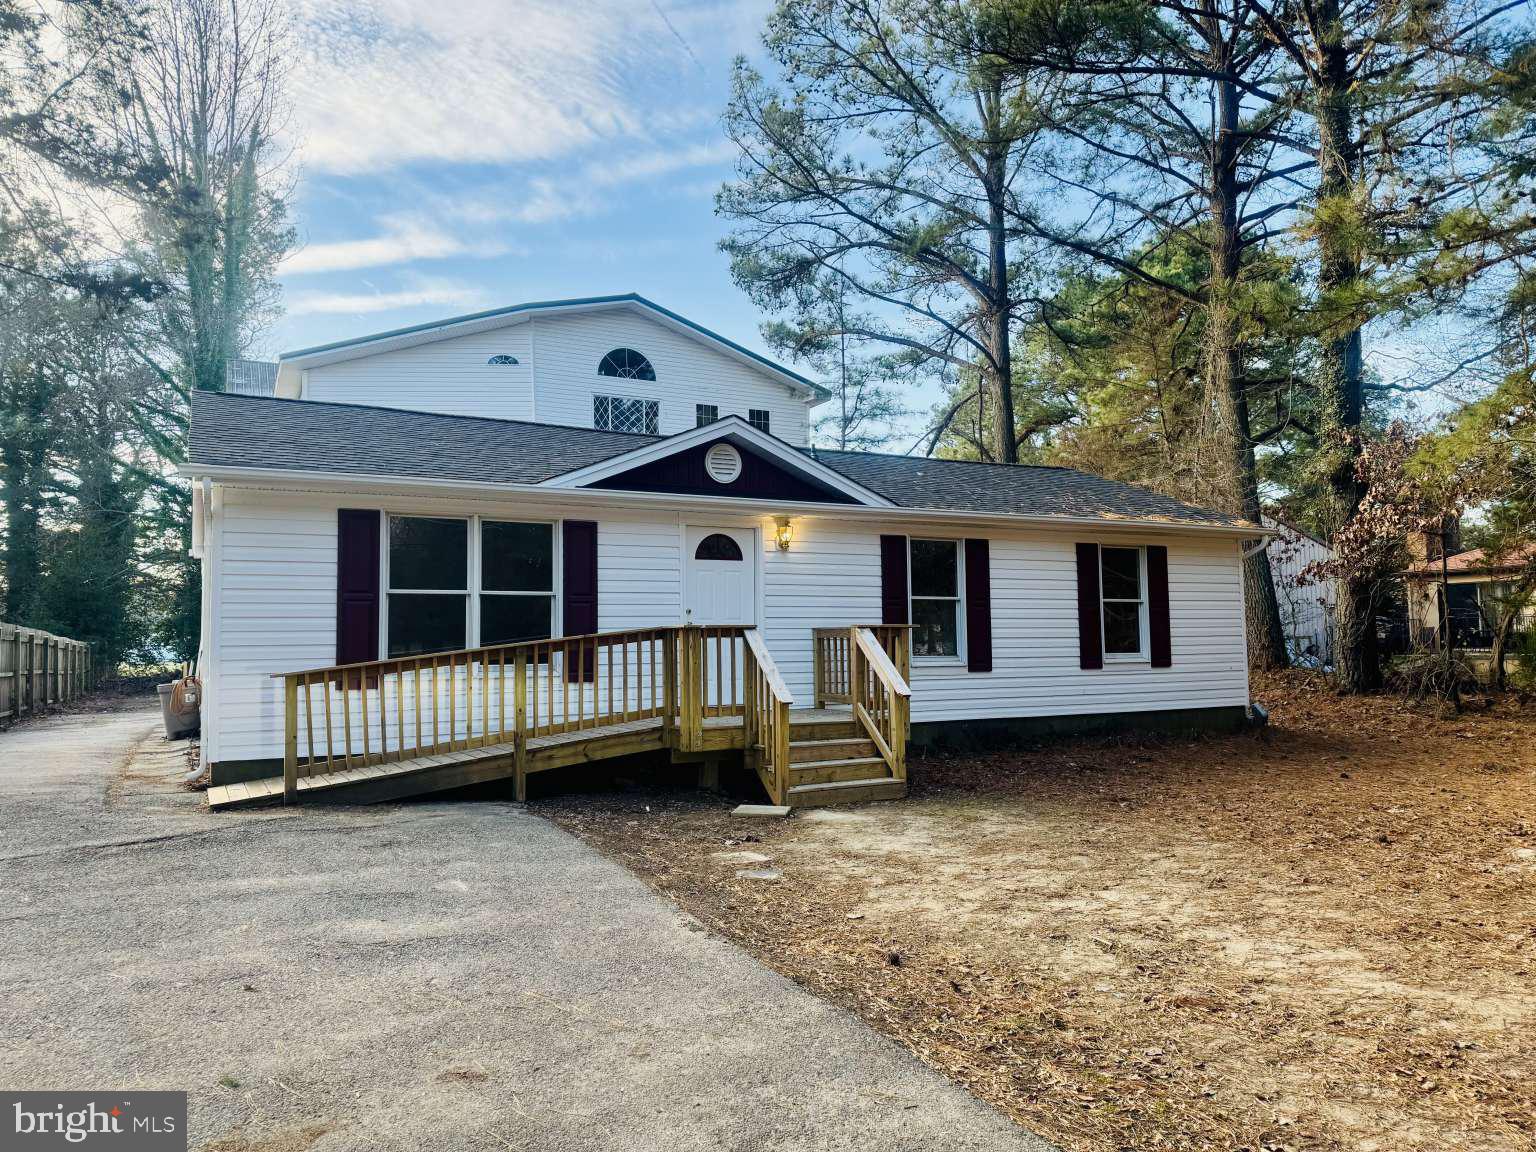
Fully renovated and move-in ready, this 3-bedroom, 3-bath home at 905 Crystal Rock Road offers modern comfort in a peaceful Lusby setting. Thoughtfully updated throughout, the home features a renovated kitchen with updated cabinetry and finishes, upgraded bathrooms, new flooring, and a recently replaced HVAC system and roof—providing both style and peace of mind.
The functional layout maximizes the 1,056 square feet of living space, with bright, open living areas and well-proportioned bedrooms. Each bathroom has been tastefully updated, offering convenience and flexibility for everyday living or guests.

Situated on a quiet road surrounded by natural scenery, this property delivers privacy while remaining close to local amenities, parks, and commuter routes. Ideal as a primary residence or investment opportunity, this home combines quality upgrades with low-maintenance living in Southern Maryland.
#MDCA2024506

LUSBY

905 CRYSTAL ROCK ROAD

3 Beds

2 Baths

1,056 Sq.Ft.

$465,000

MLS#: MDCA2024506
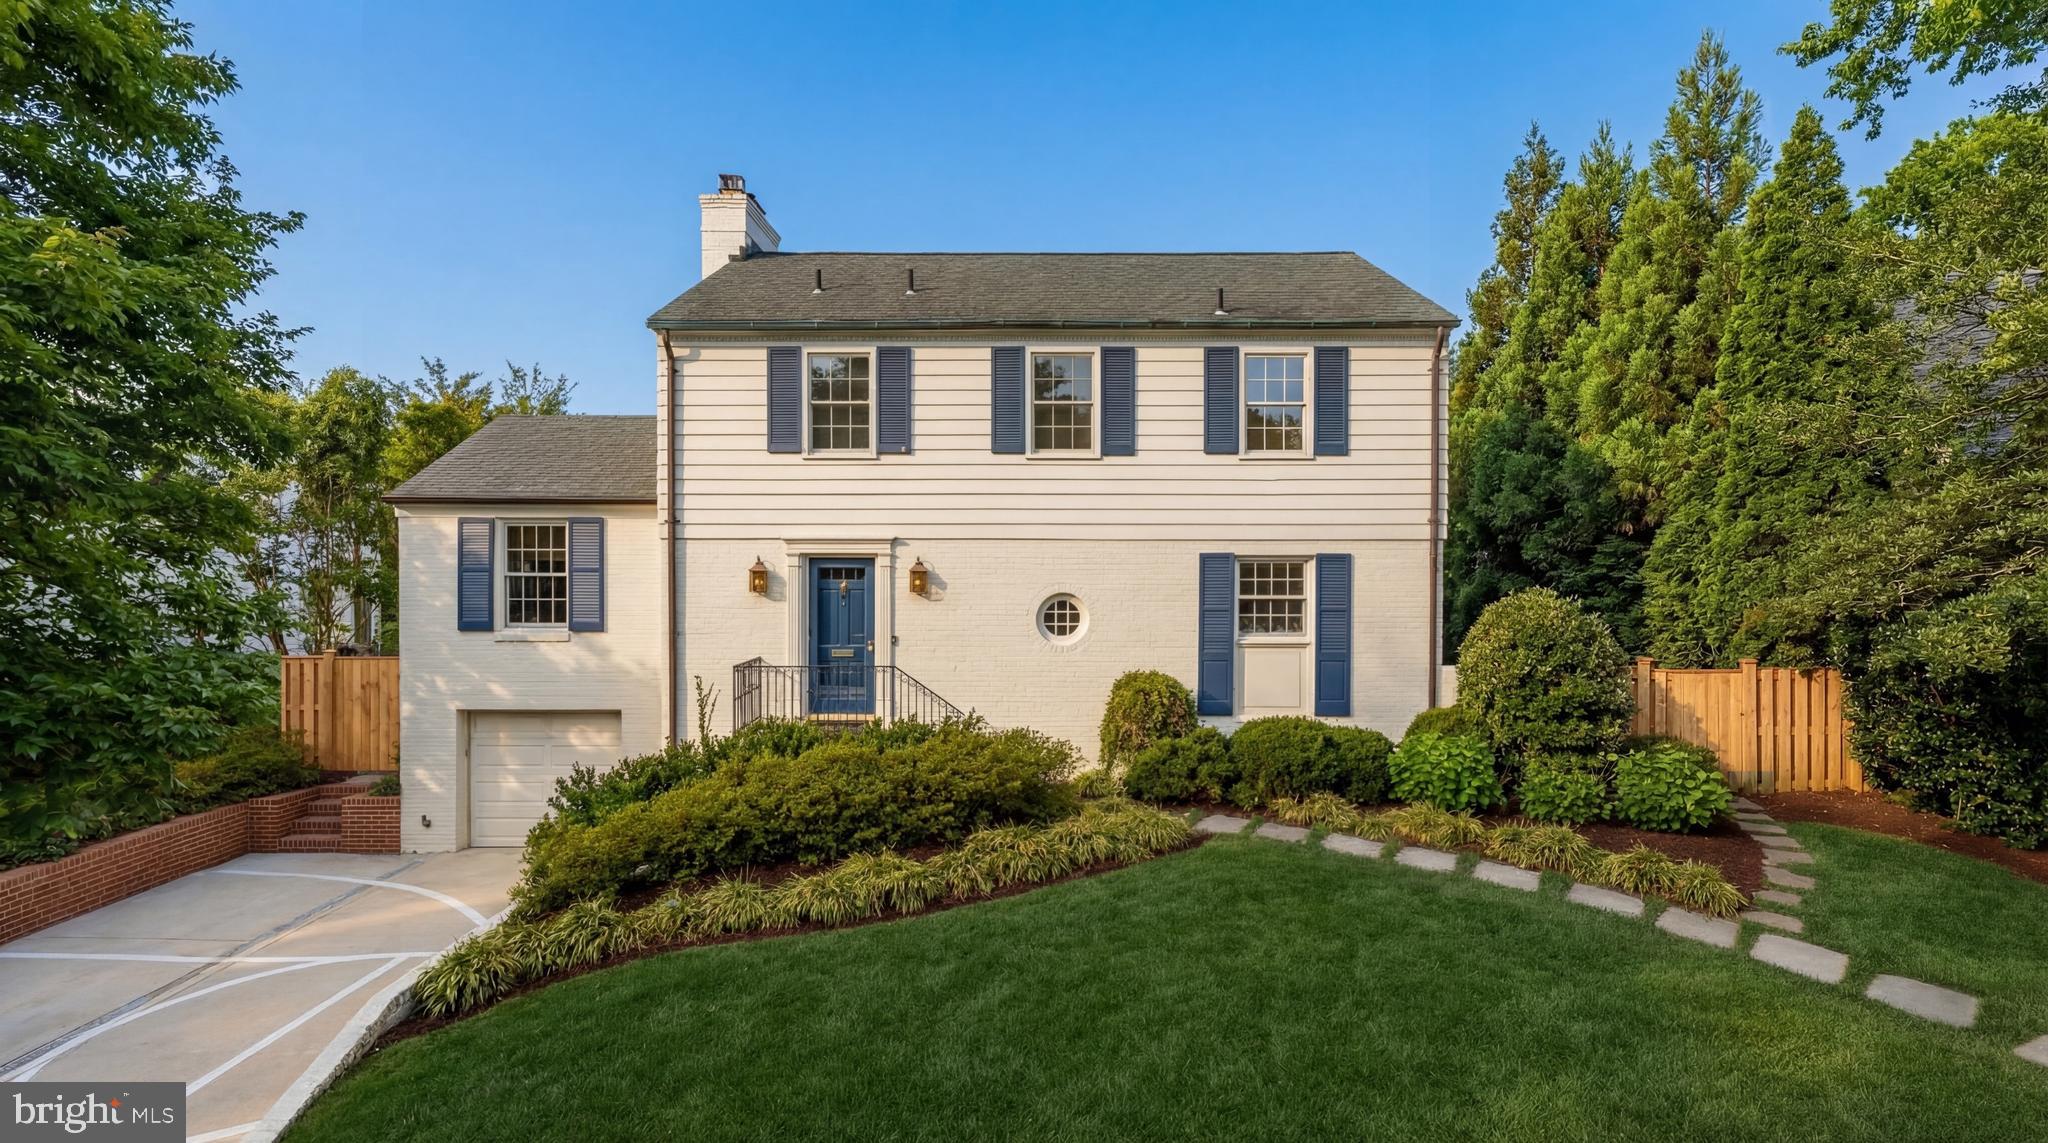
Set within the established streets of Westmoreland Hills, 5303 Duvall Drive presents a composed and private setting, where mature landscaping and layered greenery create a serene sense of arrival. Framed by flowering trees and thoughtful plantings, the approach establishes a tone of quiet refinement that carries throughout the home.

Inside, a welcoming foyer introduces interiors defined by oak hardwood flooring and a natural, flowing layout. The main level unfolds with intuitive connectivity, where the living room, anchored by a fireplace with built-ins, is filled with soft natural light and framed by views of the surrounding landscape. The dining room continues this sense of proportion and openness, seamlessly connecting to the kitchen, where clean-lined cabinetry, stone surfaces, and stainless-steel appliances are thoughtfully positioned to capture multiple exposures and garden views.

French doors extend the living experience to a covered, screened-in porch, creating a seamless dialogue between indoor and outdoor living. Surrounded by mature plantings, the setting feels both private and composed, while a stone terrace and garden path lead to the rear yard. A garden patio rests quietly beneath the trees, offering a peaceful setting for outdoor seating or quiet retreat. A secondary family room provides a more relaxed environment, anchored by a second fireplace, while a main-level bedroom with an en-suite marble bath offers versatility for guests or a private office.

Upstairs, the home offers well-proportioned bedrooms arranged with balance and intention. The primary suite is set apart, while additional bedrooms are generously scaled and share access to a marble-appointed hall bath. The lower level extends the home’s livability, centered around a large recreation room with a fireplace and dual walk-up access points to the exterior, enhancing both functionality and connection to the grounds. A powder room, dedicated laundry area, additional flexible room, and direct access to the one-car garage complete this level.

With a well-balanced layout, abundant natural light, and established landscaping, 5303 Duvall Drive delivers a thoughtful blend of comfort and design, where everyday living unfolds with quiet ease and enduring appeal.
#MDMC2227702

BETHESDA

5303 DUVALL DRIVE

4 Beds

4 Baths

3,003 Sq.Ft.

$1,695,000

MLS#: MDMC2227702
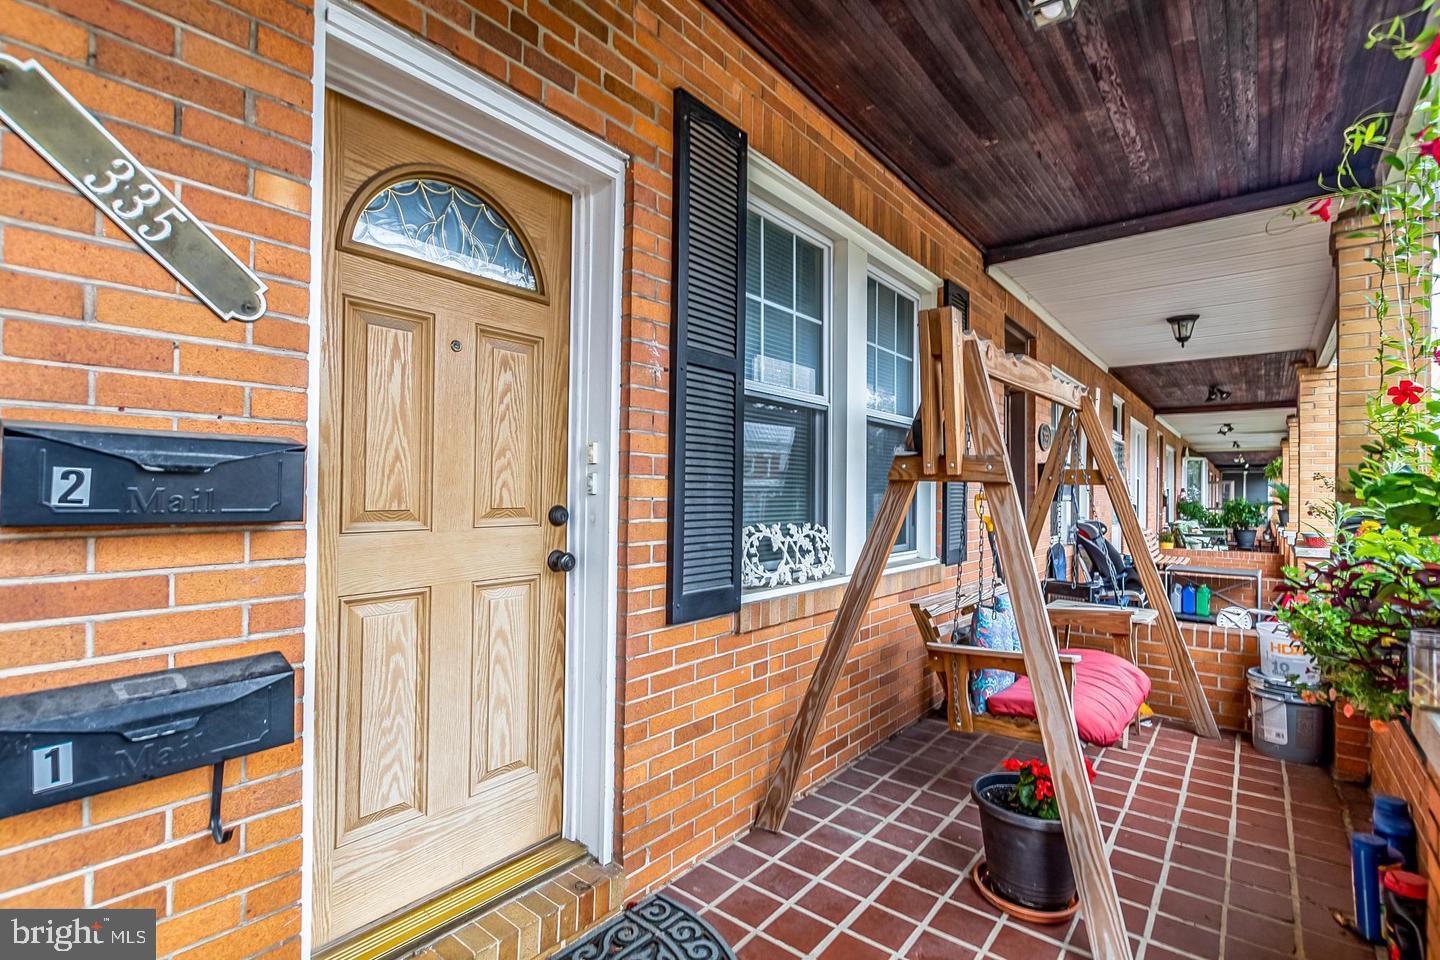
Amazing rental in Bayview! This unit was fully renovated in 2015 and has since been extremely well maintained. The original hardwood flooring is still in perfect condition. This first floor unit offers a wide floor plan and a large primary bedroom that walks out to an oversized patio space. The unit is actually two floors with a walk out on the lower level, which is great for a more private entrance. The lower level of the house has an additional bedroom, large kitchen and dining area. This unit feels more as if you are in a private home rather than a two unit townhome. The community is by far the biggest selling point of this home. With regular community events, close proximity to sports fields and a short walk to the new shopping center this home is truly in the middle of it all.
#MDBA2214432

BALTIMORE

335 DREW STREET 1

2 Beds

1 Baths

1,460 Sq.Ft.

$1,600

MLS#: MDBA2214432
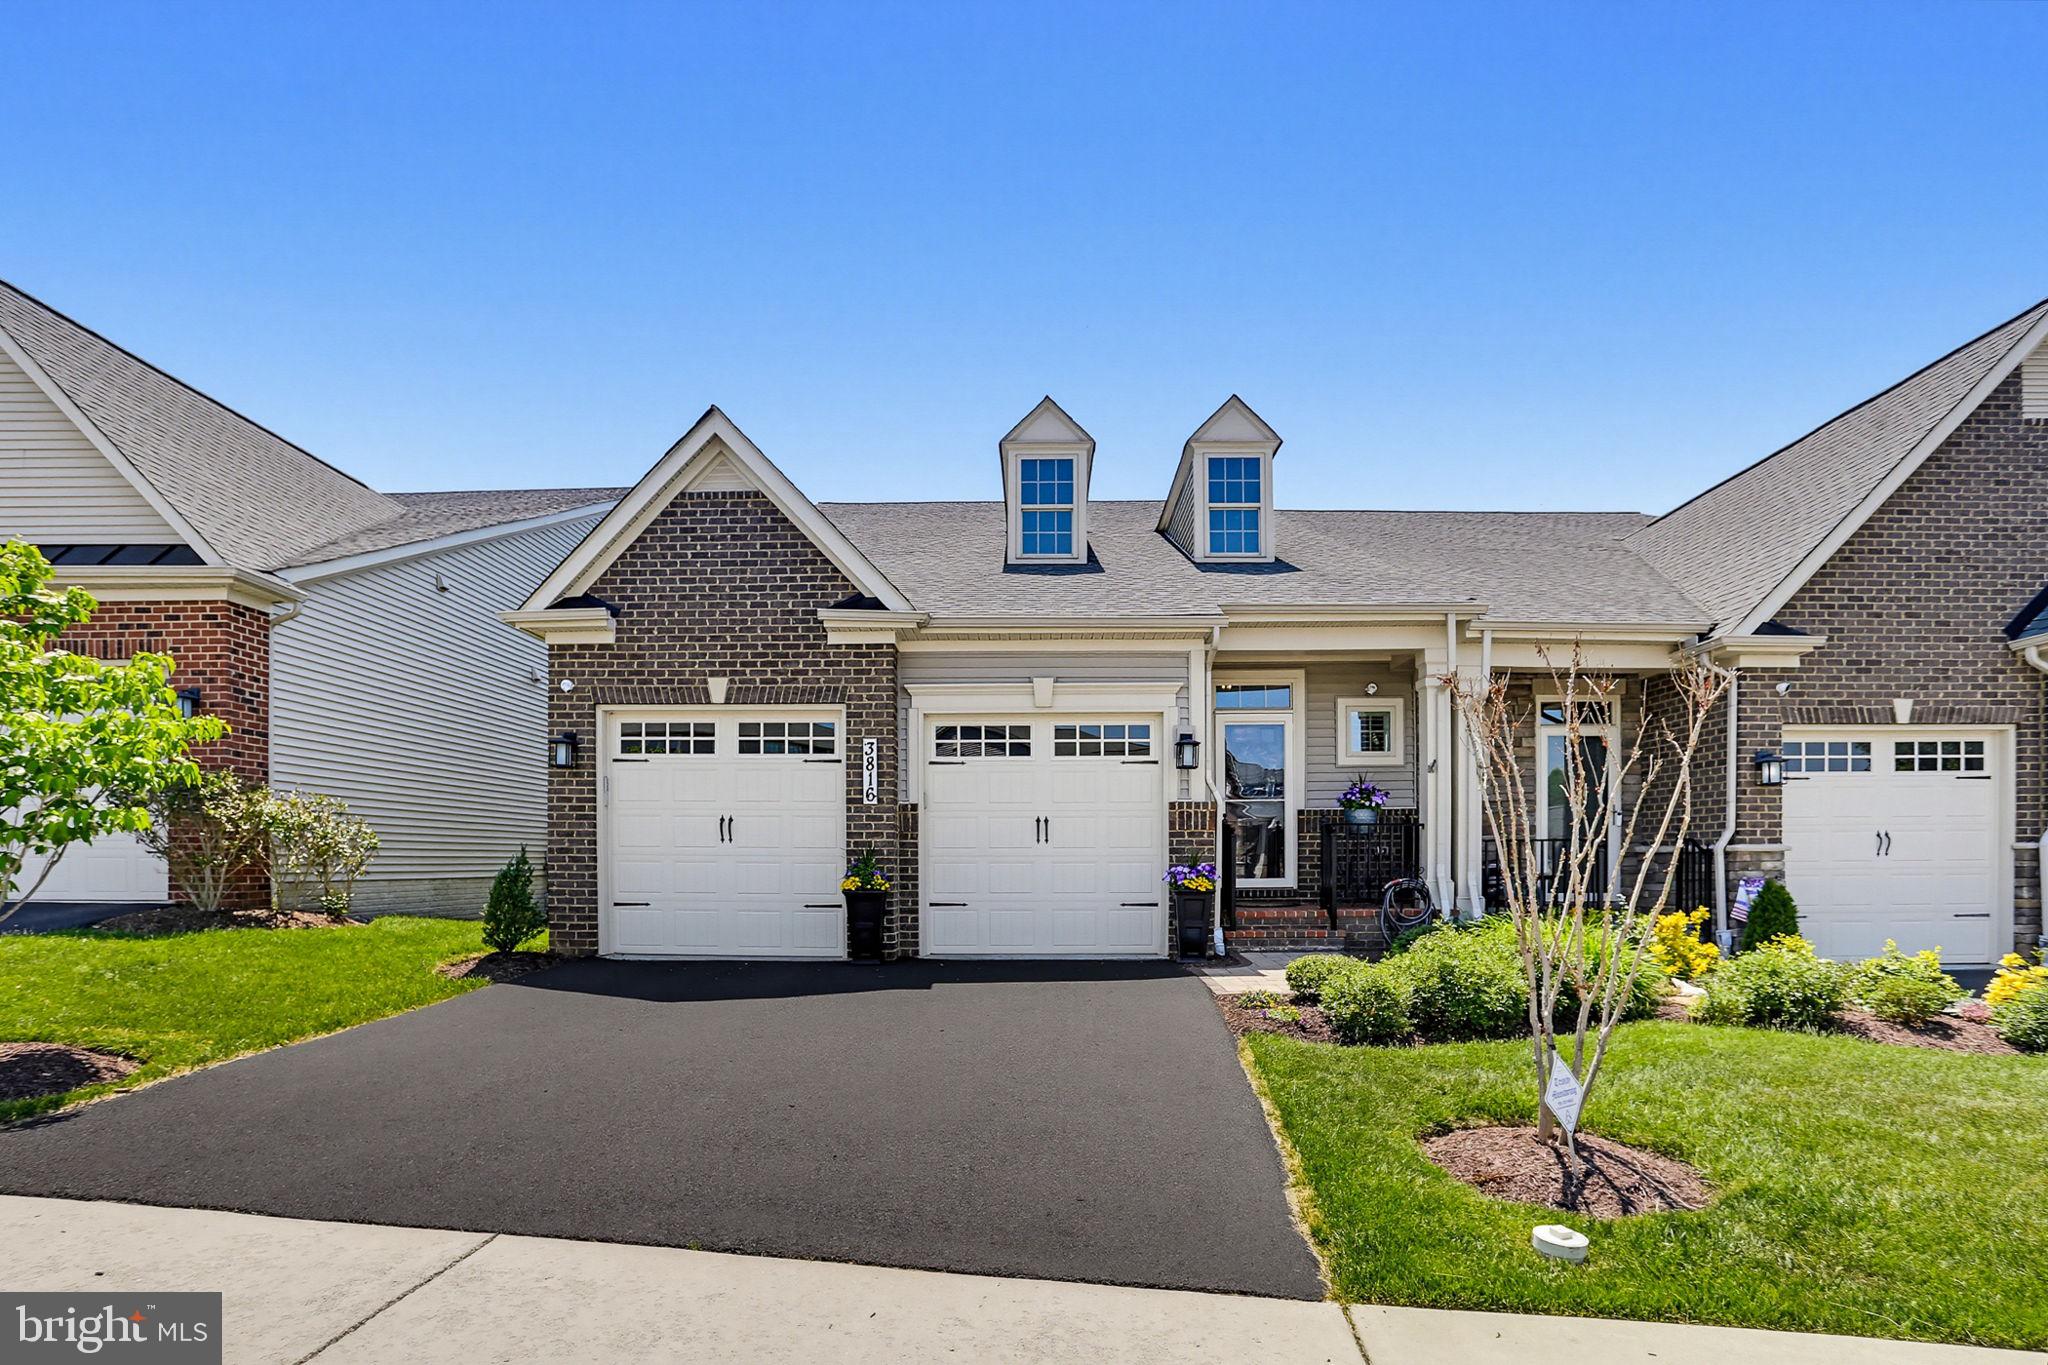
OFFER DEADLINE IS TUESDAY 5/26 AT 2:00 PM! AT Tucked within the sought-after Boxwood section of the Villages of Urbana, this beautifully appointed 55+ villa offers the rare combination of sophisticated main-level living, exceptional guest space, and an unmatched connection to nature and community. Backing to mature trees, walking paths, and protected green space with Urbana District Park just beyond, the setting provides a peaceful backdrop filled with scenic views, visiting wildlife, and a true sense of privacy rarely found.
Inside, rich hardwood flooring flows throughout the entire main level, where an open-concept design creates effortless everyday living and entertaining. The kitchen is thoughtfully upgraded with beautiful cabinetry, quartz countertops, stainless steel appliances, a five-burner gas cooktop, wall oven with built-in microwave, farmhouse sink, and expansive prep and gathering space. Adjacent dining and living areas feel bright and inviting, anchored by a dramatic coffered ceiling and a stunning floor-to-ceiling stone fireplace that creates an elegant focal point.
Large rear windows frame the natural surroundings and fill the home with light, while a covered porch extends the living space outdoors, the perfect place to enjoy morning coffee, quiet evenings, and the peaceful sights of deer and birds.
The main-level primary suite offers the comfort and convenience today’s buyers are seeking, complete with a tray ceiling,  hardwood flooring, tranquil green-space views, and a spacious ensuite bath featuring an oversized double vanity, tile flooring, and a beautifully finished frameless glass shower. Upstairs, a versatile loft creates an additional living space, while two generously sized bedrooms and a full bath provide ideal accommodations for guests.  A large conditioned storage room offers exceptional storage potential.  A private office with double French glass doors provides flexibility for working from home, hobbies, or a quiet reading space. The upper level creates a comfortable retreat for guests while still allowing homeowners to enjoy easy one-level living day to day. The finished walkout lower level expands the home even further with spacious recreation and gathering areas perfectly suited for movie nights, game space, family visits, or extended stays. A full bath, abundant storage, and additional flexible-use areas make this level as functional as it is inviting. Life in Boxwood offers more than just a beautiful home; it offers a lifestyle. Residents enjoy access to the Villages of Urbana’s exceptional resort-style amenities, including three pool locations featuring six swimming pools, three lap pools, and a spectacular resort pool complete with a lazy river, vortex, and water slides. Each pool complex also offers snack bars, locker rooms, and showers for everyday convenience. Additional community amenities include two fitness centers, tennis, basketball and pickleball courts, including indoor basketball and pickleball facilities.  Extensive hiking and biking trails connect residents to parks, green spaces, and the vibrant Market District filled with shopping, dining, and everyday conveniences, all just moments away. 
Residents also enjoy close proximity to the Urbana Regional Library, medical offices, and community gathering spaces. The Boxwood Villas community itself is especially beloved for its warmth, neighborly spirit, and active social atmosphere. Residents enjoy a private community garden complete with a potting shed and seasonal pick-your-own flowers and fresh herbs — a uniquely charming feature that reflects the close-knit nature of the neighborhood. An active social committee organizes year-round events and gatherings, including herb garden fire pit evenings, summer block parties, fall progressive dinners, winery and distillery outings, monthly wine tastings, pickleball groups, mahjong, bunco, golf outings, book clubs, garden committee, and numerous other interest groups.
#MDFR2080890

FREDERICK

3816 FULHAM ROAD

3 Beds

3 Baths

3,383 Sq.Ft.

$759,900

MLS#: MDFR2080890
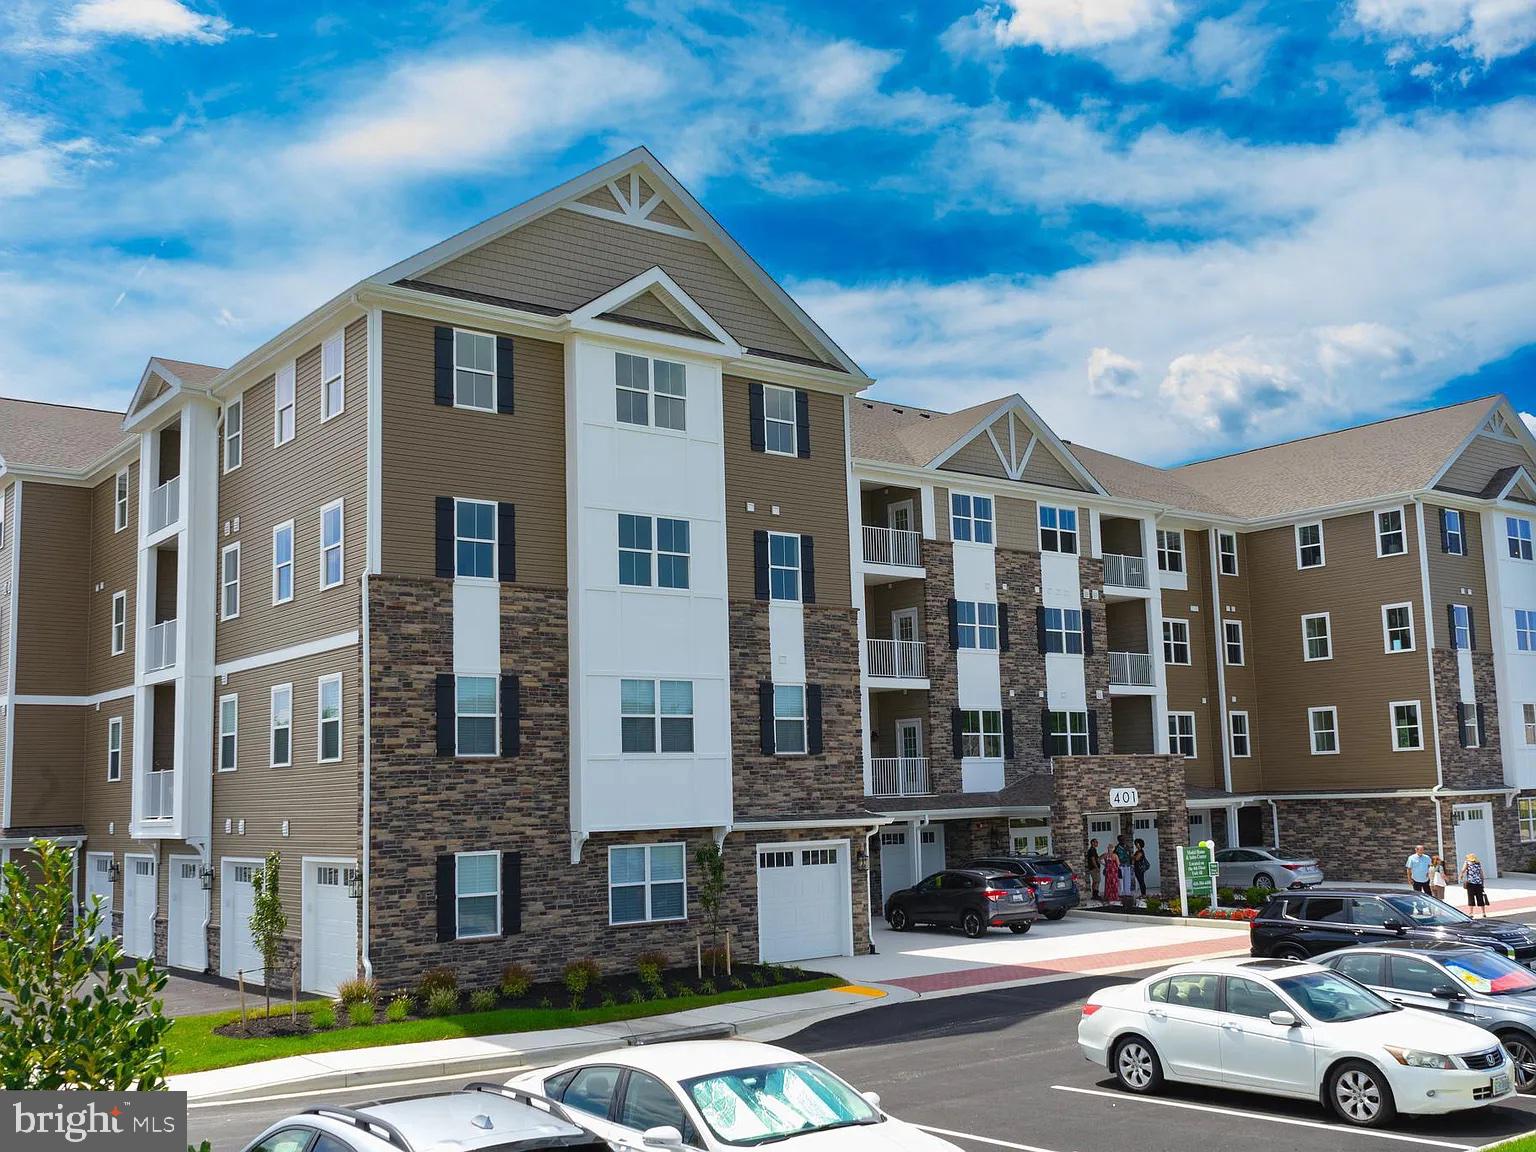
new construction
#MDHR2018322

HAVRE DE GRACE

403 BOLD RULER COURT 208

2 Beds

2 Baths

N/A

$398,162

MLS#: MDHR2018322

1 ... 12 13 14 15 16 ... 666
* Listings identified with the FMLS IDX logo come from FMLS and are held by brokerage firms other than the owner of this website. The listing brokerage is identified in any listing details. Information is deemed reliable but is not guaranteed. If you believe any FMLS listing contains material that infringes your copyrighted work please click here to review our DMCA policy and learn how to submit a takedown request. © 2024. First Multiple Listing Service, Inc.
 - property

Send a message

Message successfully sent.

Your message

What is 3 + 4 ?

Reason for contacting?

I agree to receive email communication and understand I can unsubscribe at any time.

I agree to be contacted by Charis Realty Group via call, email, and text for real estate services. To opt out, you can reply 'stop' at any time or reply 'help' for assistance. You can also click the unsubscribe link in the emails. Message and data rates may apply. Message frequency may vary. Privacy Policy

Sign Out

Virtual Assistant

Would you like to take the next step with this property? We can help you schedule a showing or virtual tour, or send you more details.

Yes, I would like more information.

Thank You for Your Reply, One of Our Agents will contact you as soon as possible

No, maybe later.

Thank you, you can always contact me via email, phone number or through the contact form.

Realhub AI

Lucy - Your AI-Powered Realtor

Update Your Temporary Password

Personalize your search

Enter your email and we'll notify you immediately when new listings match what you're looking for.

or enter email address

Already have an account ? Login here

Continue your home search

I agree to receive communications and understand I can unsubscribe at any time.

I agree to be contacted by Charis Realty Group via call, email, and text for real estate services. To opt out, you can reply 'stop' at any time or reply 'help' for assistance. You can also click the unsubscribe link in the emails. Message and data rates may apply. Message frequency may vary. Privacy Policy

Already have an account ? Login here

We use cookies

We use cookies primarily for analytics to enhance your experience. By accepting, you agree to our use of these cookies. You can manage your preferences or learn more about our cookies policy.
