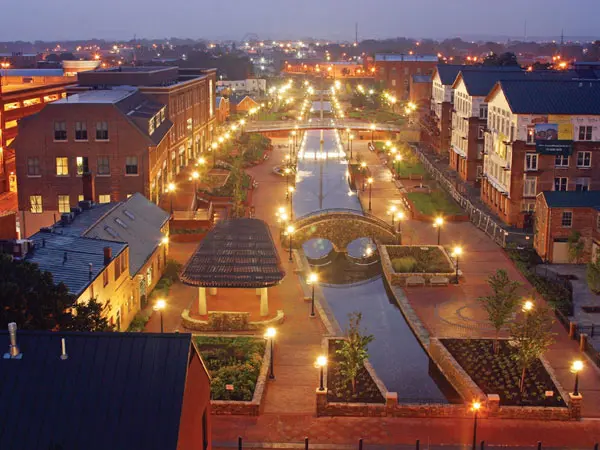
One of the most popular communities provided by {{page_data.agentName}}

FREDERICK

One of the most popular communities provided by Charis Realty Group

FREDERICK

About FREDERICK

Frederick, MD Real Estate and Community

Welcome to Frederick, Maryland, a vibrant city rich in history and an exceptional place to call home. Here, we explore the dynamic real estate market and the welcoming communities that make Frederick a sought-after location.

Why Choose Frederick, MD?

Frederick offers a unique blend of suburban charm and urban amenities. With its historic downtown, lush parks, and thriving arts scene, it’s an ideal location for families, young professionals, and retirees.

Key Benefits of Living in Frederick

  • Proximity to Major Cities: Located less than an hour from Washington, D.C., and Baltimore, Frederick provides easy access to a variety of job markets.
  • Strong Community Bonds: The welcoming atmosphere fosters a strong sense of community, making it easier to connect with neighbors.
  • Rich History: Explore the historical sites and architecture that tell the story of this picturesque city.

Real Estate Market Overview

The Frederick real estate market is diverse, offering something for everyone:

Types of Properties

  • Single-Family Homes: Perfect for families seeking space and privacy.
  • Condos and Townhomes: Ideal for those looking for low-maintenance living.
  • Luxury Estates: Exquisite properties for discerning buyers.

Current Market Trends

  • Market Stability: Frederick has experienced consistent growth in property values over the past few years.
  • Competitive Prices: Compared to neighboring cities, Frederick offers relatively affordable housing options.

Investment Opportunities

Frederick is a promising area for real estate investment, with properties appreciating in value. It’s an excellent time to consider purchasing rental properties or flipping homes.

Community Highlights

Frederick is not just about real estate; it’s about community life and amenities:

Parks and Recreation

  • Catoctin Mountain Park: Ideal for hiking, camping, and nature appreciation.
  • Monocacy National Battlefield: A historic site perfect for educational outings and enjoying the outdoors.

Arts and Culture

  • Frederick Festival of the Arts: Celebrates local artists and craftspeople.
  • The Weinberg Center for the Arts: Hosts various performances and events throughout the year.

Education

  • Top-Rated Schools: Frederick County Public Schools are known for their high educational standards.
  • Higher Education: Home to institutions like Hood College and the Frederick Community College.

Getting Started in Frederick Real Estate

Ready to make the move or invest in Frederick? Take these steps:

  1. Research Neighborhoods: Explore different areas to find the right fit for your lifestyle.
  2. Connect with a Local Agent: Work with a knowledgeable real estate agent who understands the Frederick market.
  3. Explore Financing Options: Understand your mortgage options and budget to make informed decisions.

Useful Links

Conclusion

Frederick, MD, is more than just a place to live; it’s a community filled with opportunities, rich history, and vibrant culture. Whether you’re looking to buy your first home, invest in real estate, or relocate to a welcoming community, Frederick has it all.

Explore your options today and discover why Frederick is the perfect place for you!
One of the most popular communities provided by Charis Realty Group
495
# of Listings
3
Avg # of Bedrooms
$200
Avg. $ / Sq.Ft.
$627,064
Med. List Price

Browse FREDERICK Real Estate Listings

495 Properties Found. Page 6 of 33.

OPEN HOUSE: SATURDAY 7/18 from 12PM-2PM and SUNDAY 7/19 from 12PM-2PM

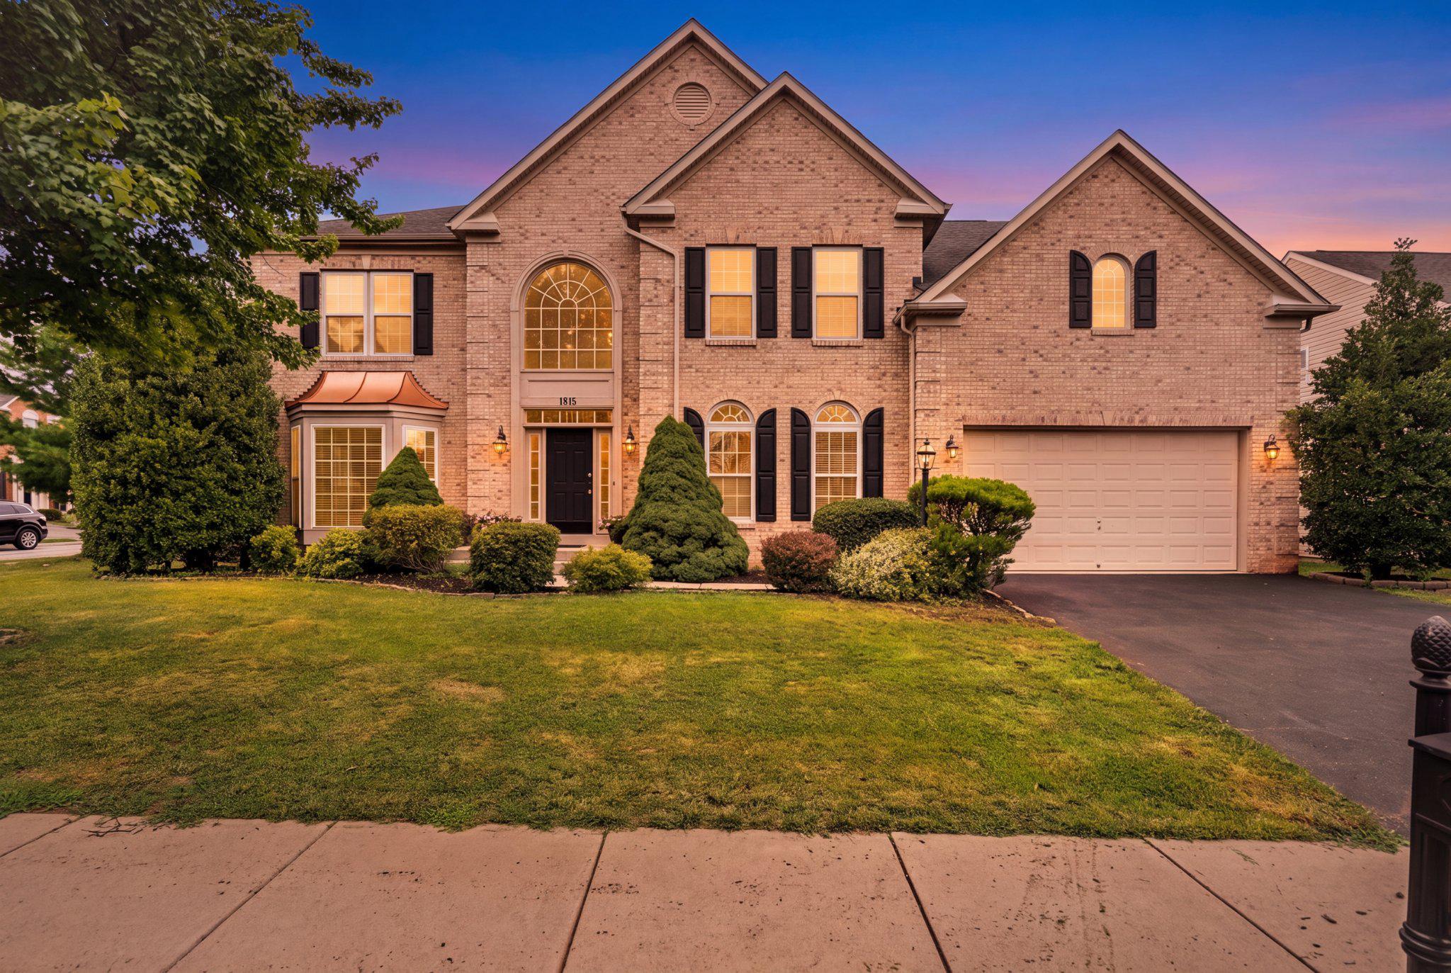
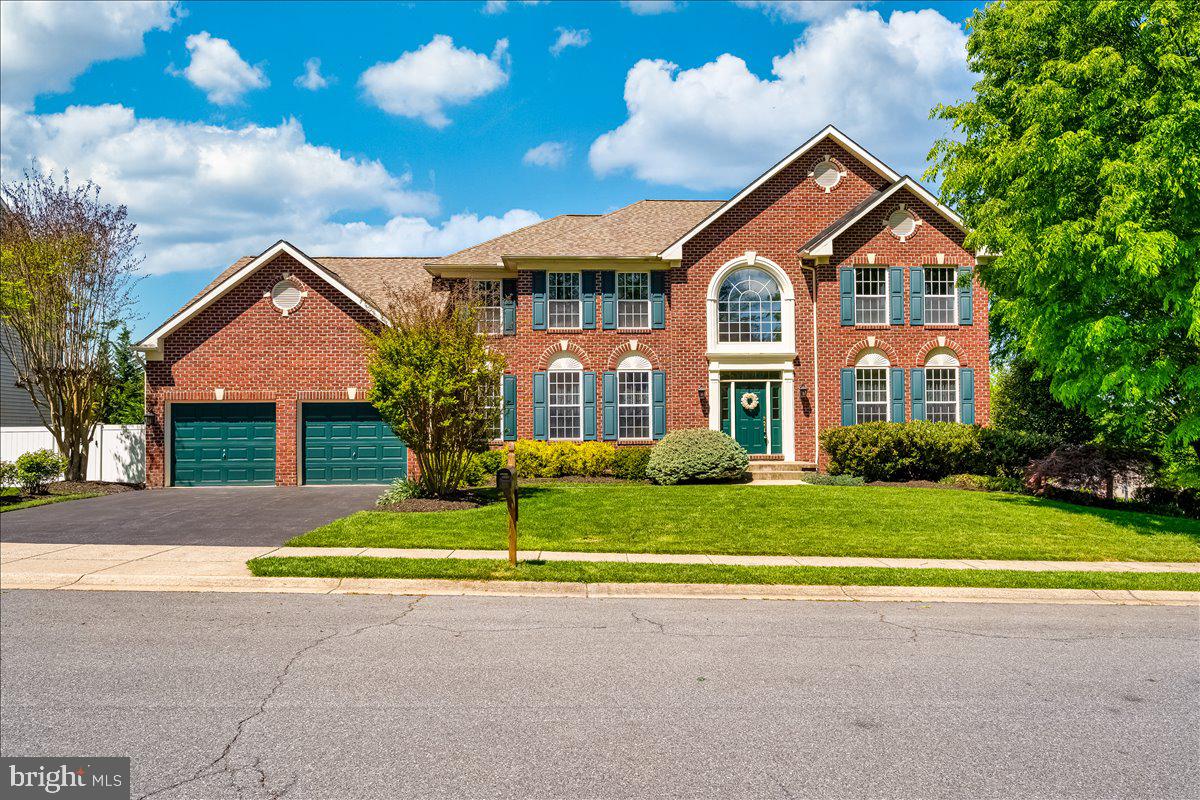
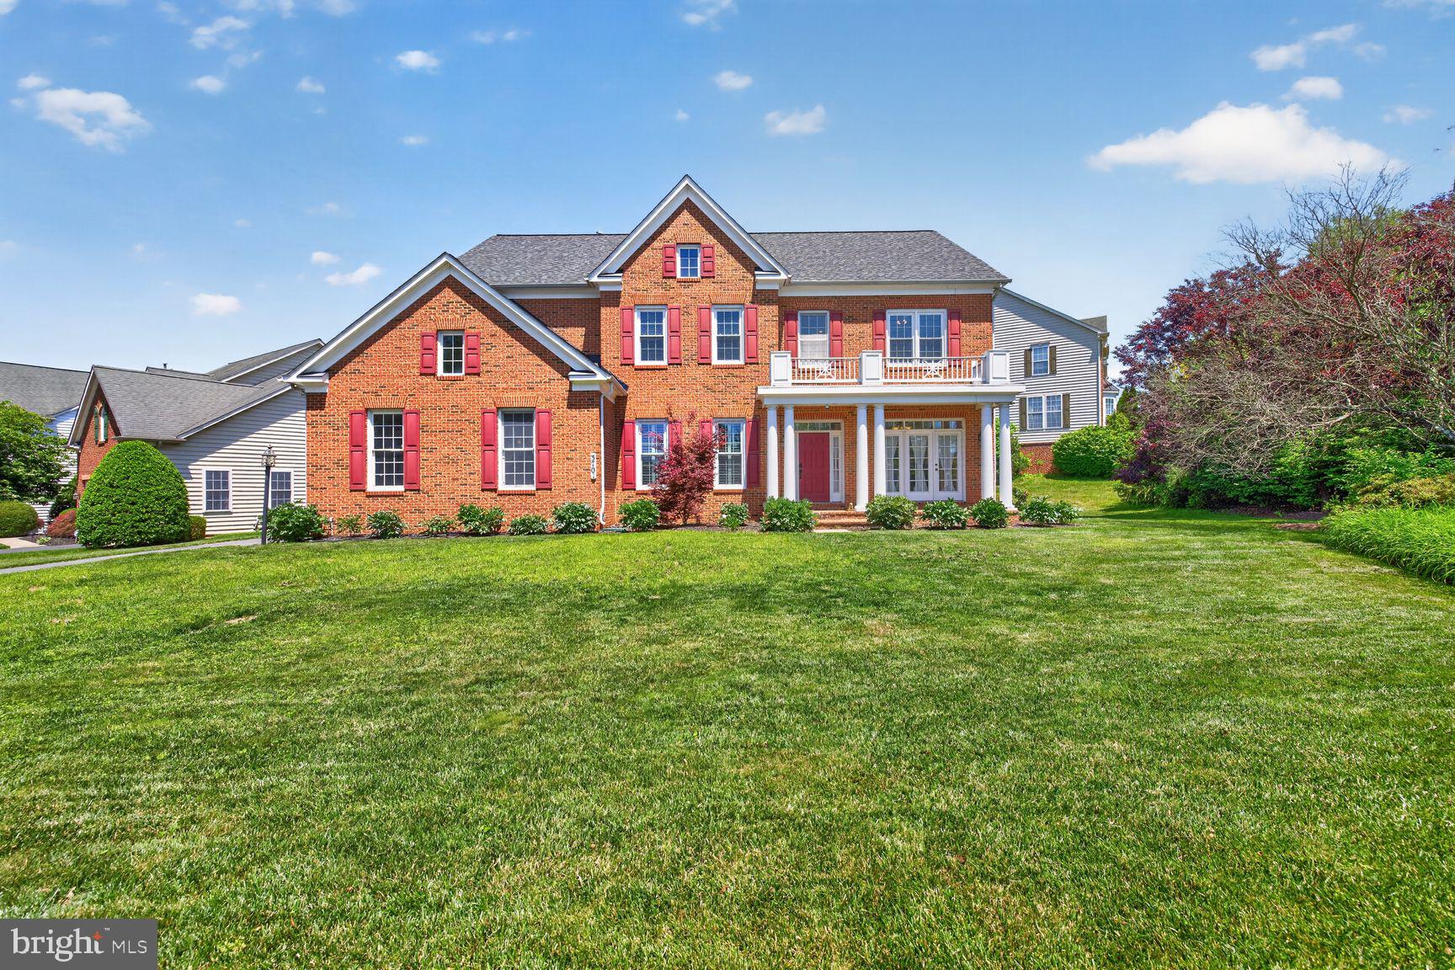
Beautiful Brick-Front Colonial situated in the corner lot with side loaded 2 car garage, in the sought of Villages of Urbana. Former model home boasting over 5800 sf with brand new roof replaced on 5.7.2025, water heater 6 years old, original owners: featuring 5 bedrooms (potentially 8 bedrooms), 4.5 bathrooms. Many upgraded features include dual staircase, 10 feet ceiling, hardwood floors, plantation windows.  Main level includes a gourmet kitchen with granite countertops & designer backsplashes, large center island, stainless steel appliances, and 42 inch cherry cabinets., large study room, formal dining room, Family room has a fireplace that you can see through from the study room, the foyer and hallways are filled with designer tiles while the entire main floor is filled with hardwood floors. Upper level with primary bedroom filled with lots of lights, tray ceiling, double walk-in closets, luxury bath with double vanity, soaking tub and separate shower,  Four additional spacious bedrooms, two full baths and a convenient laundry room.  Lower level is fully finished with a large recreation room, amazed with designer flooring tiles along with a huge entertainment room that will bring the sound of music to the heart of your guests and with a spacious wet bar, all for your entertainment activities.. A full bath specially designed with white tiles, 3 large additional bedrooms can be guest rooms. Popular subdivision with lots of community amenities, close to I270, shopping, restaurants and top school districts.
#MDFR2083340

FREDERICK

3701 SPICEBUSH WAY

5 Beds

4 Baths

5,325 Sq.Ft.

$949,900

MLS#: MDFR2083340

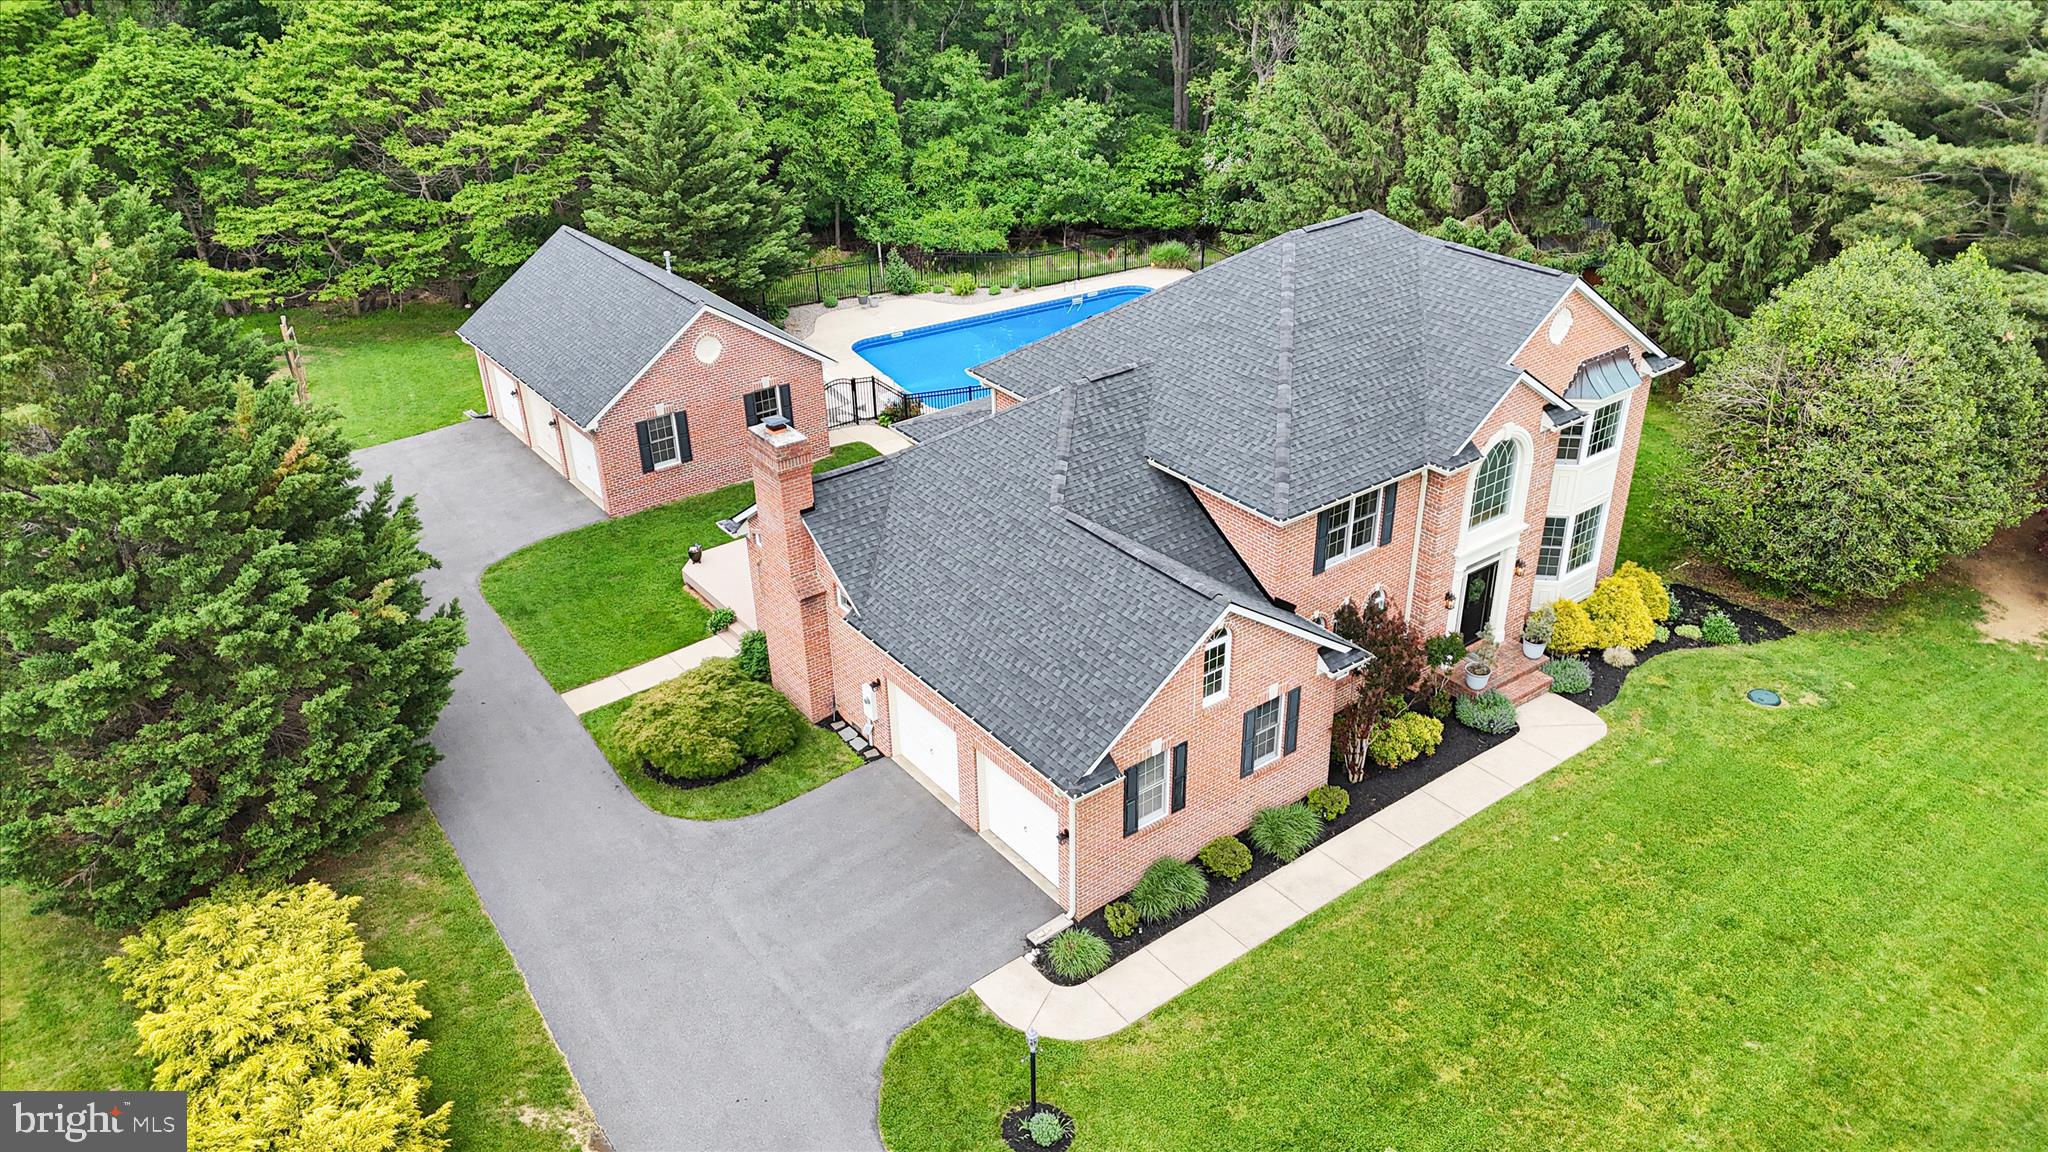
NO CITY TAXES!! Stunning all-brick 4 Bed, 3.5 Bath custom home built by Dorcus Construction. Located in the quiet sought-after High Meadows community situated on a lush 1.17 acre lot that backs to a private wooded area. This property offers a peaceful, established suburban setting known for its stately homes and private, tree-lined yards. Recent high-end upgrades offer peace of mind with a brand new roof with new oversized gutters, and a newer dual zone Goodman high-efficiency HVAC system, with warranty remaining. The main level features a traditional yet airy floor plan with 9'+ and vaulted ceilings. Relax in the sunken family room, complete with a cozy gas fireplace and custom built-in cabinetry and shelving or retreat to the private den/study for a quiet workspace. The gourmet eat-in kitchen is a chef’s dream, boasting a large center island with upgraded honed marble countertops, wall oven, and ample table space for casual dining. The kitchen is also updated with a full suite of brand-new stainless appliances, upgraded countertops, eat in kitchen as well as separate dining area. Spacious primary suite on upper level, offering huge walk in closet, with updated en suite bathroom, tiled standing shower, jetted tub, new double vanity, new lighting and new tile flooring. Newly finished lower level featuring a professional home gym with cork flooring and a designer full bathroom with a large, custom-tiled standing shower. New hot water heater, water softener system, and water neutralizer.  Directly from the kitchen is the sought after screened porch walking out to a spacious new deck and a private oasis featuring an in-ground salt water pool, now enhanced by a newly installed retaining wall, steps with remote lighting and river rock landscape built by Outdoor Solutions, a fire pit area, and a tree fot with slide. Car enthusiasts will love the rare 5-car garage capacity, including a heated 3-car detached garage finished with epoxy flooring—perfect for a workshop or car collection, as well as newly paved driveway.  This home is zoned for the brand-new state-of-the-art facility Yellow Springs Elementary School, slated to open for the 2026-27 school year. 15 minutes from historic downtown Frederick and a stones throw to Gambrill State Park for hiking, biking, & exploring nature. This is a rare opportunity to own a modernized classic in one of Frederick's most desirable neighborhoods.
*Septic pumped August of 2025
#MDFR2081626

FREDERICK

6618 NAHAL DRIVE

4 Beds

3 Baths

3,906 Sq.Ft.

$949,900

MLS#: MDFR2081626

Welcome to Exceptional Living
Welcome to one of Frederick’s finest homes where timeless elegance, thoughtful design, and over 5,000 square feet of beautifully finished living space come together to create an extraordinary place to call home.
From the moment you step into the breathtaking two-story foyer, you’ll be captivated by the home’s grand scale, soaring ceilings, and light-filled open floor plan. Every space has been thoughtfully designed to blend everyday comfort with sophisticated entertaining.
At the heart of the home is a stunning gourmet kitchen featuring gleaming granite countertops, crisp white cabinetry, designer tile backsplash, stainless steel appliances, custom lighting, and an oversized center island that naturally becomes the gathering place for family and friends. The adjoining living spaces flow seamlessly, while the formal dining room, elegant living room, butler’s pantry, and private main-level office or optional fifth bedroom provide exceptional flexibility for today’s lifestyle.
Upstairs, the luxurious primary suite offers a peaceful retreat with generous proportions and a spa-like atmosphere. Three additional oversized bedrooms provide comfort and privacy for family and guests.
The walk-up lower level is an entertainer’s dream. Enjoy unforgettable movie nights in the dedicated media room, gather with family and friends in the expansive recreation areas, or accommodate overnight guests with the additional bonus room  and full bath. The wet bar, second laundry room, and versatile catering kitchen provide endless possibilities for entertaining, multigenerational living, or future customization. With two laundry rooms, daily living is as convenient as it is luxurious.
Outside, the stately brick exterior enhances the home’s timeless curb appeal, while its location places you just minutes from historic Downtown Frederick, commuter routes, shopping, dining, parks, and everyday convenience offering the perfect combination of luxury, accessibility, and community.
Homes offering this level of craftsmanship, space, and versatility rarely become available. Move-in ready and designed to impress, this exceptional residence is more than a home - it’s a lifestyle. Schedule your private tour today and discover why this is one of Frederick’s most remarkable opportunities.
Highlights
•Over 5,000 finished square feet
•Dedicated media room
•Walk-up lower level
•Main-level office or optional fifth bedroom
•Two laundry rooms
•Move-in ready
•Minutes to Downtown Frederick, commuter routes, shopping, dining, and parks
#MDFR2086210

FREDERICK

1815 GRANBY WAY

5 Beds

4 Baths

7,088 Sq.Ft.

$935,000

MLS#: MDFR2086210

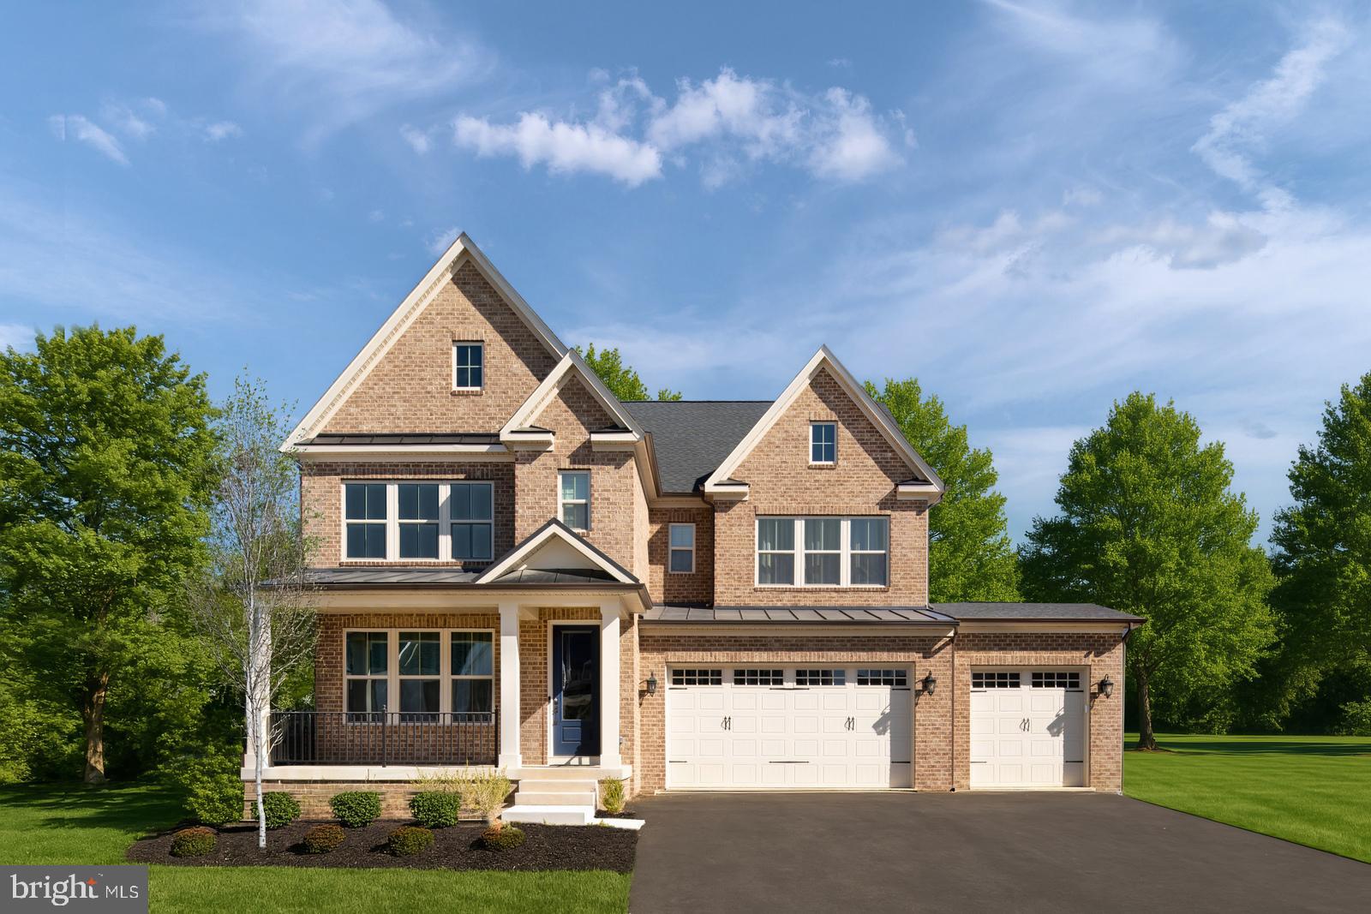
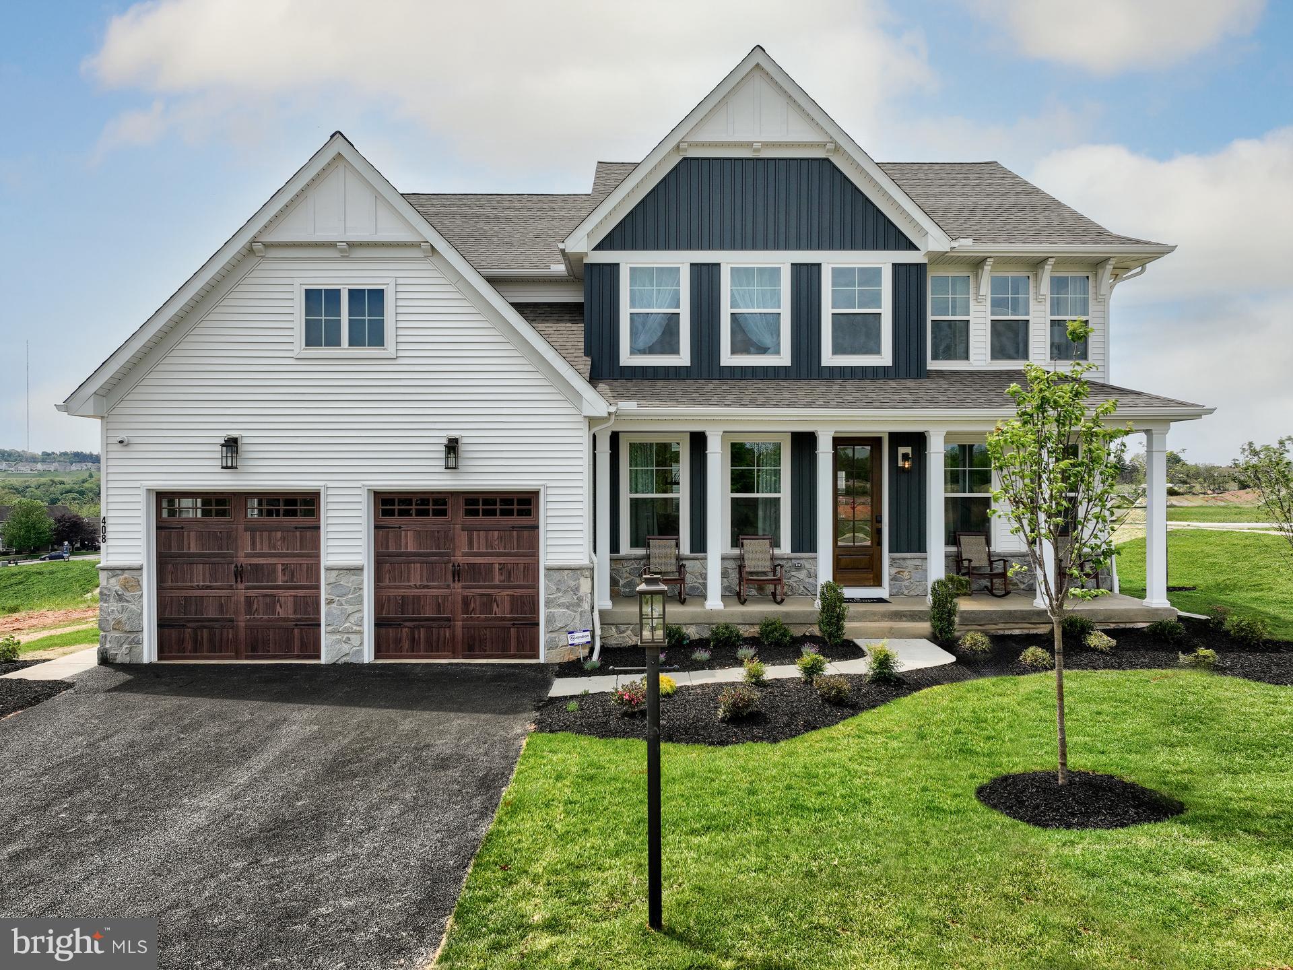
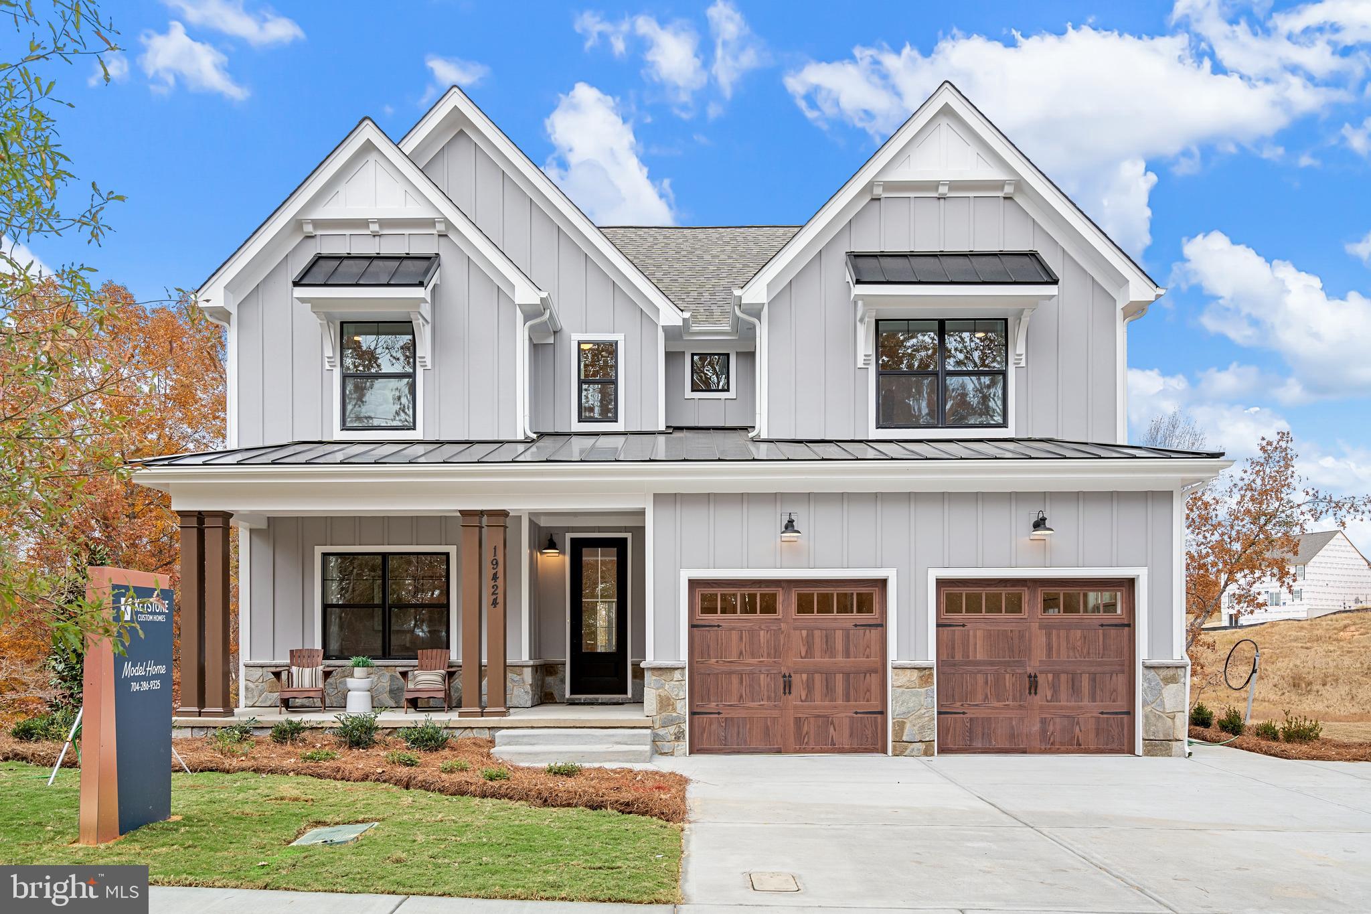
Kellerton is a luxurious, equestrian-inspired community, nested near towns like Whittier, Cannon Bluff, and Clover Hill, and has tree-lined streets and a variety of home styles. Residents of Kellerton can enjoy the community’s many amenities including tot lots for the kids to play on, several athletic fields, walking trails, a dog park, and a beautiful award-winning clubhouse with an Olympic-sized pool! Residents get to enjoy all of this and more just by stepping out their front door. Kellerton offers a variety of customizable floorplans, each with over 10,000 structural and decorative customizations. Looking for more customization? Additional changes are available through our Design Time option. Your Designer will be with you every step of the way to help bring your vision to life. Our quality homes are backed with an industry-leading 20-year warranty structural warranty. Learn more about how Keystone Custom Homes are 80% more efficient than used homes and 50% more efficient than other new homes.

The Devonshire is a 4+ bed, 2.5+ bath home featuring an open floorplan, 2 staircases, and many unique customization options. Inside the Foyer, there is a Living Room to one side and Dining Room to the other. In the main living area, the 2-story Family Room opens to the Kitchen with a large eat-in island. The Kitchen also has a walk-in pantry and hall leading to the Study. Private Study near back stairs can be used as an optional 5th bedroom. Upstairs, the spacious Owner's Suite has 2 walk-in closets and a private full bath. Bedrooms 2, 3, & 4 share a hallway bath. The Laundry Room is conveniently located on the same floor as all bedrooms. Oversized 2-car garage included. The Devonshire can be customized to include up to 7 Bedrooms and 8.5 Bathrooms.
#MDFR2059112

FREDERICK

2600 KELLERTON AVENUE DEVONSHIRE

4 Beds

2 Baths

4,016 Sq.Ft.

$923,606

MLS#: MDFR2059112

Kellerton is a luxurious, equestrian-inspired community, nested near towns like Whittier, Cannon Bluff, and Clover Hill, and has tree-lined streets and a variety of home styles. Residents of Kellerton can enjoy the community’s many amenities including tot lots for the kids to play on, several athletic fields, walking trails, a dog park, and a beautiful award-winning clubhouse with an Olympic-sized pool! Residents get to enjoy all of this and more just by stepping out their front door. Kellerton offers a variety of customizable floorplans, each with over 10,000 structural and decorative customizations. Looking for more customization? Additional changes are available through our Design Time option. Your Designer will be with you every step of the way to help bring your vision to life. Our quality homes are backed with an industry-leading 20-year warranty structural warranty. Learn more about how Keystone Custom Homes are 80% more efficient than used homes and 50% more efficient than other new homes.

The Nottingham features a 2-story Family Room open to the eat-in Kitchen with walk-in pantry and Breakfast Area. The spacious Owner’s Suite is located on the first floor, with 2 walk-in closets and full Bathroom. A Study, formal Dining Room, Powder Room, Laundry Room, and 2-car garage complete the first level. The hallway upstairs overlooks the Family Room below. An optional Bonus Room is located over the Owner’s Suite. 3 additional Bedrooms with walk-in closets and a full Bath are on the second floor. The Nottingham can be customized to include up to 6 Bedrooms and 4.5 Bathrooms.
#MDFR2059110

FREDERICK

2600 KELLERTON AVENUE NOTTINGHAM

4 Beds

2 Baths

3,600 Sq.Ft.

$901,021

MLS#: MDFR2059110

New on site 1 day ago
AGENTS - PLEASE VIEW AGENT REMARKS IN BRIGHT MLS.

Welcome to 2045 Mount Pleasant Way, a distinguished estate nestled in the heart of Prince Frederick offering over 6,428 total square feet, including the unfinished basement, and approximately 12 acres of serene land with NO HOA. Included within the total acreage is the adjoining parcel located at 2210 Dares Beach Road, identified as Open Space and consisting of 9.73 acres, or 423,839 square feet, creating a rare opportunity for privacy, recreation, and peaceful natural surroundings.

This impressive three level home offers a spacious and functional layout designed for both everyday living and entertaining. While the home has not been recently updated, it offers solid bones, generously sized rooms, and ample space for the next owner to renovate, personalize, and make it their own. The expansive floor plan provides flexibility for multigenerational living, hosting family and friends, creating dedicated home offices, or designing the lifestyle you envision.

Surrounded by peaceful natural scenery, the property delivers exceptional privacy and tranquility while remaining conveniently located near shopping, dining, marinas, and the Chesapeake Bay. Located approximately 5 miles from Dares Beach, the home also provides easy access to local parks and commuter routes to Washington, DC and Annapolis.

The home is USDA eligible, and the seller’s lender has confirmed that the current loan is assumable for qualified buyers, creating additional financing opportunities.

Whether you are seeking a private retreat, room to expand, or a unique estate property with acreage rarely found in Calvert County, 2045 Mount Pleasant Way offers space, privacy, strong potential, and the opportunity to create a home that truly reflects your vision.

Offers may be entered ONLINE through Friday, August 14, 2026 at 3:00 pm. AT SELLER'S DISCRETION, AN OFFER MAY BE ACCEPTED AT ANY TIME.
#MDCA2029816

PRINCE FREDERICK

2045 MOUNT PLEASANT WAY

4 Beds

3 Baths

4,342 Sq.Ft.

$899,999

MLS#: MDCA2029816

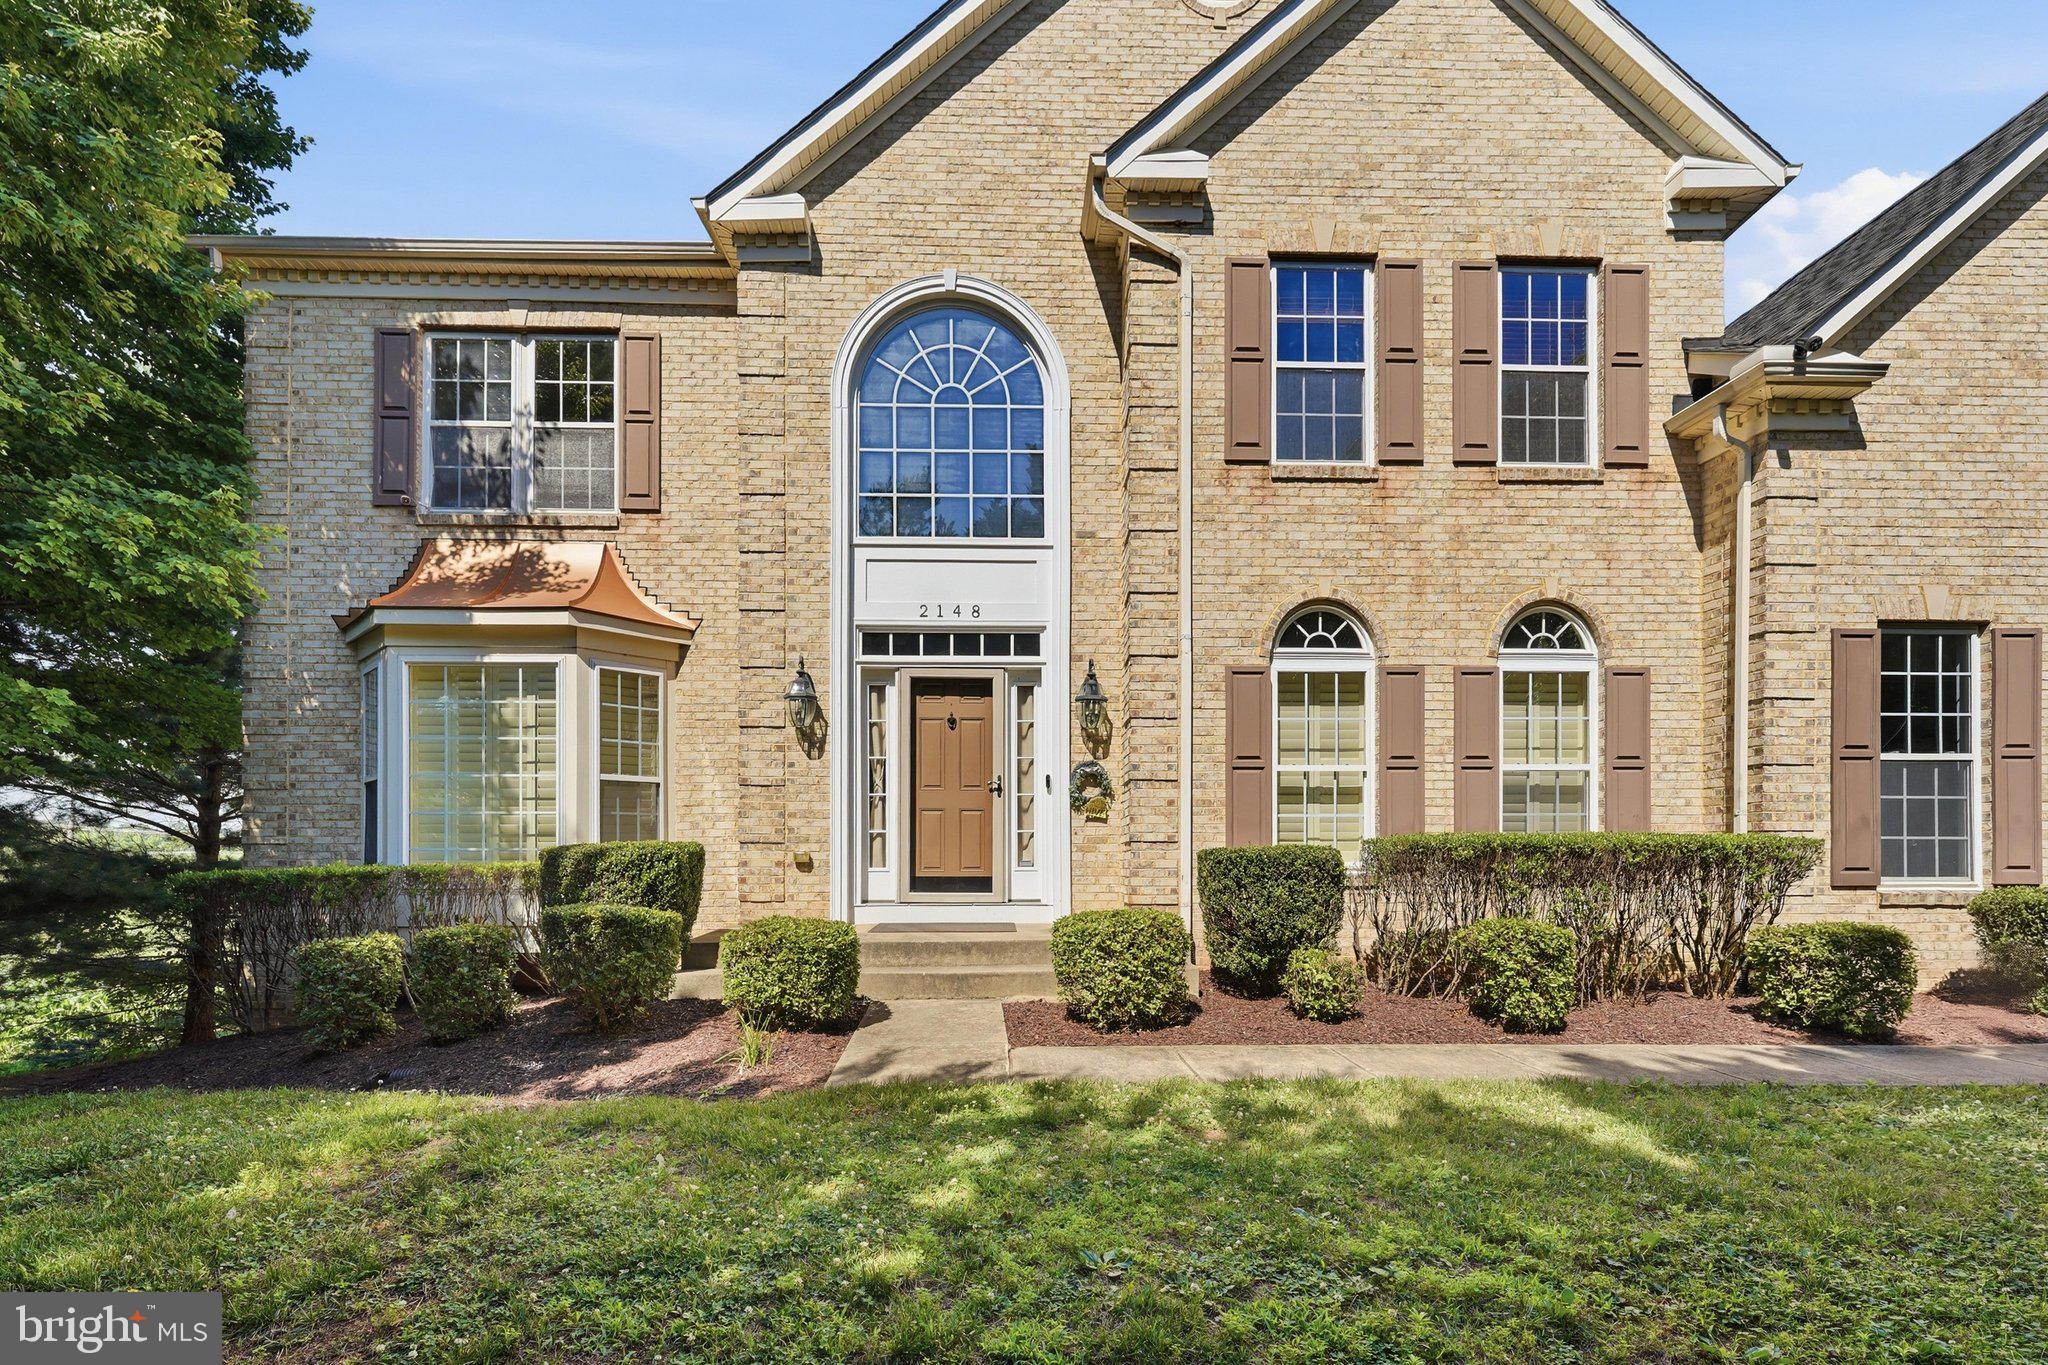
Spacious estate-sized home situated at the end of Chestnut Lane and backing to farmland, offering mountain views and beautiful sunsets. This move-in ready home features many upgrades throughout. A two-story foyer with Brazilian cherry flooring and a stunning staircase welcomes you inside. The gourmet kitchen includes an oversized island, granite countertops, walk-in pantry, and stainless steel appliances, all replaced within the past year. The adjoining sunroom provides additional living and dining space. The two-story family room showcases a coffered ceiling, custom accent wall, and stacked stone fireplace. A private main-level office with French doors is ideal for working from home. Formal living and dining rooms feature a bay window, tray ceiling, crown molding, and decorative columns. A convenient butler's pantry connects the dining room to the kitchen. Additional main-level highlights include a rear staircase, a spacious laundry room with tons of storage and a separate mudroom. Upstairs, the primary suite offers a sitting room, tray ceiling, dual walk-in closets, and a luxury bath. Bedrooms 2 and 3 share a Jack-and-Jill bath, while Bedroom 4 features a private bath and large walk-in closet. The finished walk-out lower level includes a home theater (seating and equipment convey), a large recreation room with gas fireplace, kitchenette with wine fridge, and a generous bonus room. The fully fenced backyard provides privacy and features a deck, patio, storage shed, and a Michael Phelps Challenger 19 D Swim Spa (approximately 4 years old and cost approx $50K). Brand new hot water heater July 2026. Low HOA fees of just $46 per quarter.
#MDFR2084062

FREDERICK

2148 CHESTNUT LANE

4 Beds

3 Baths

7,434 Sq.Ft.

$899,900

MLS#: MDFR2084062

PRICE IMPROVEMENT!!! OPEN HOUSE this weekend! Sunday the 2nd from 12-4 PM!
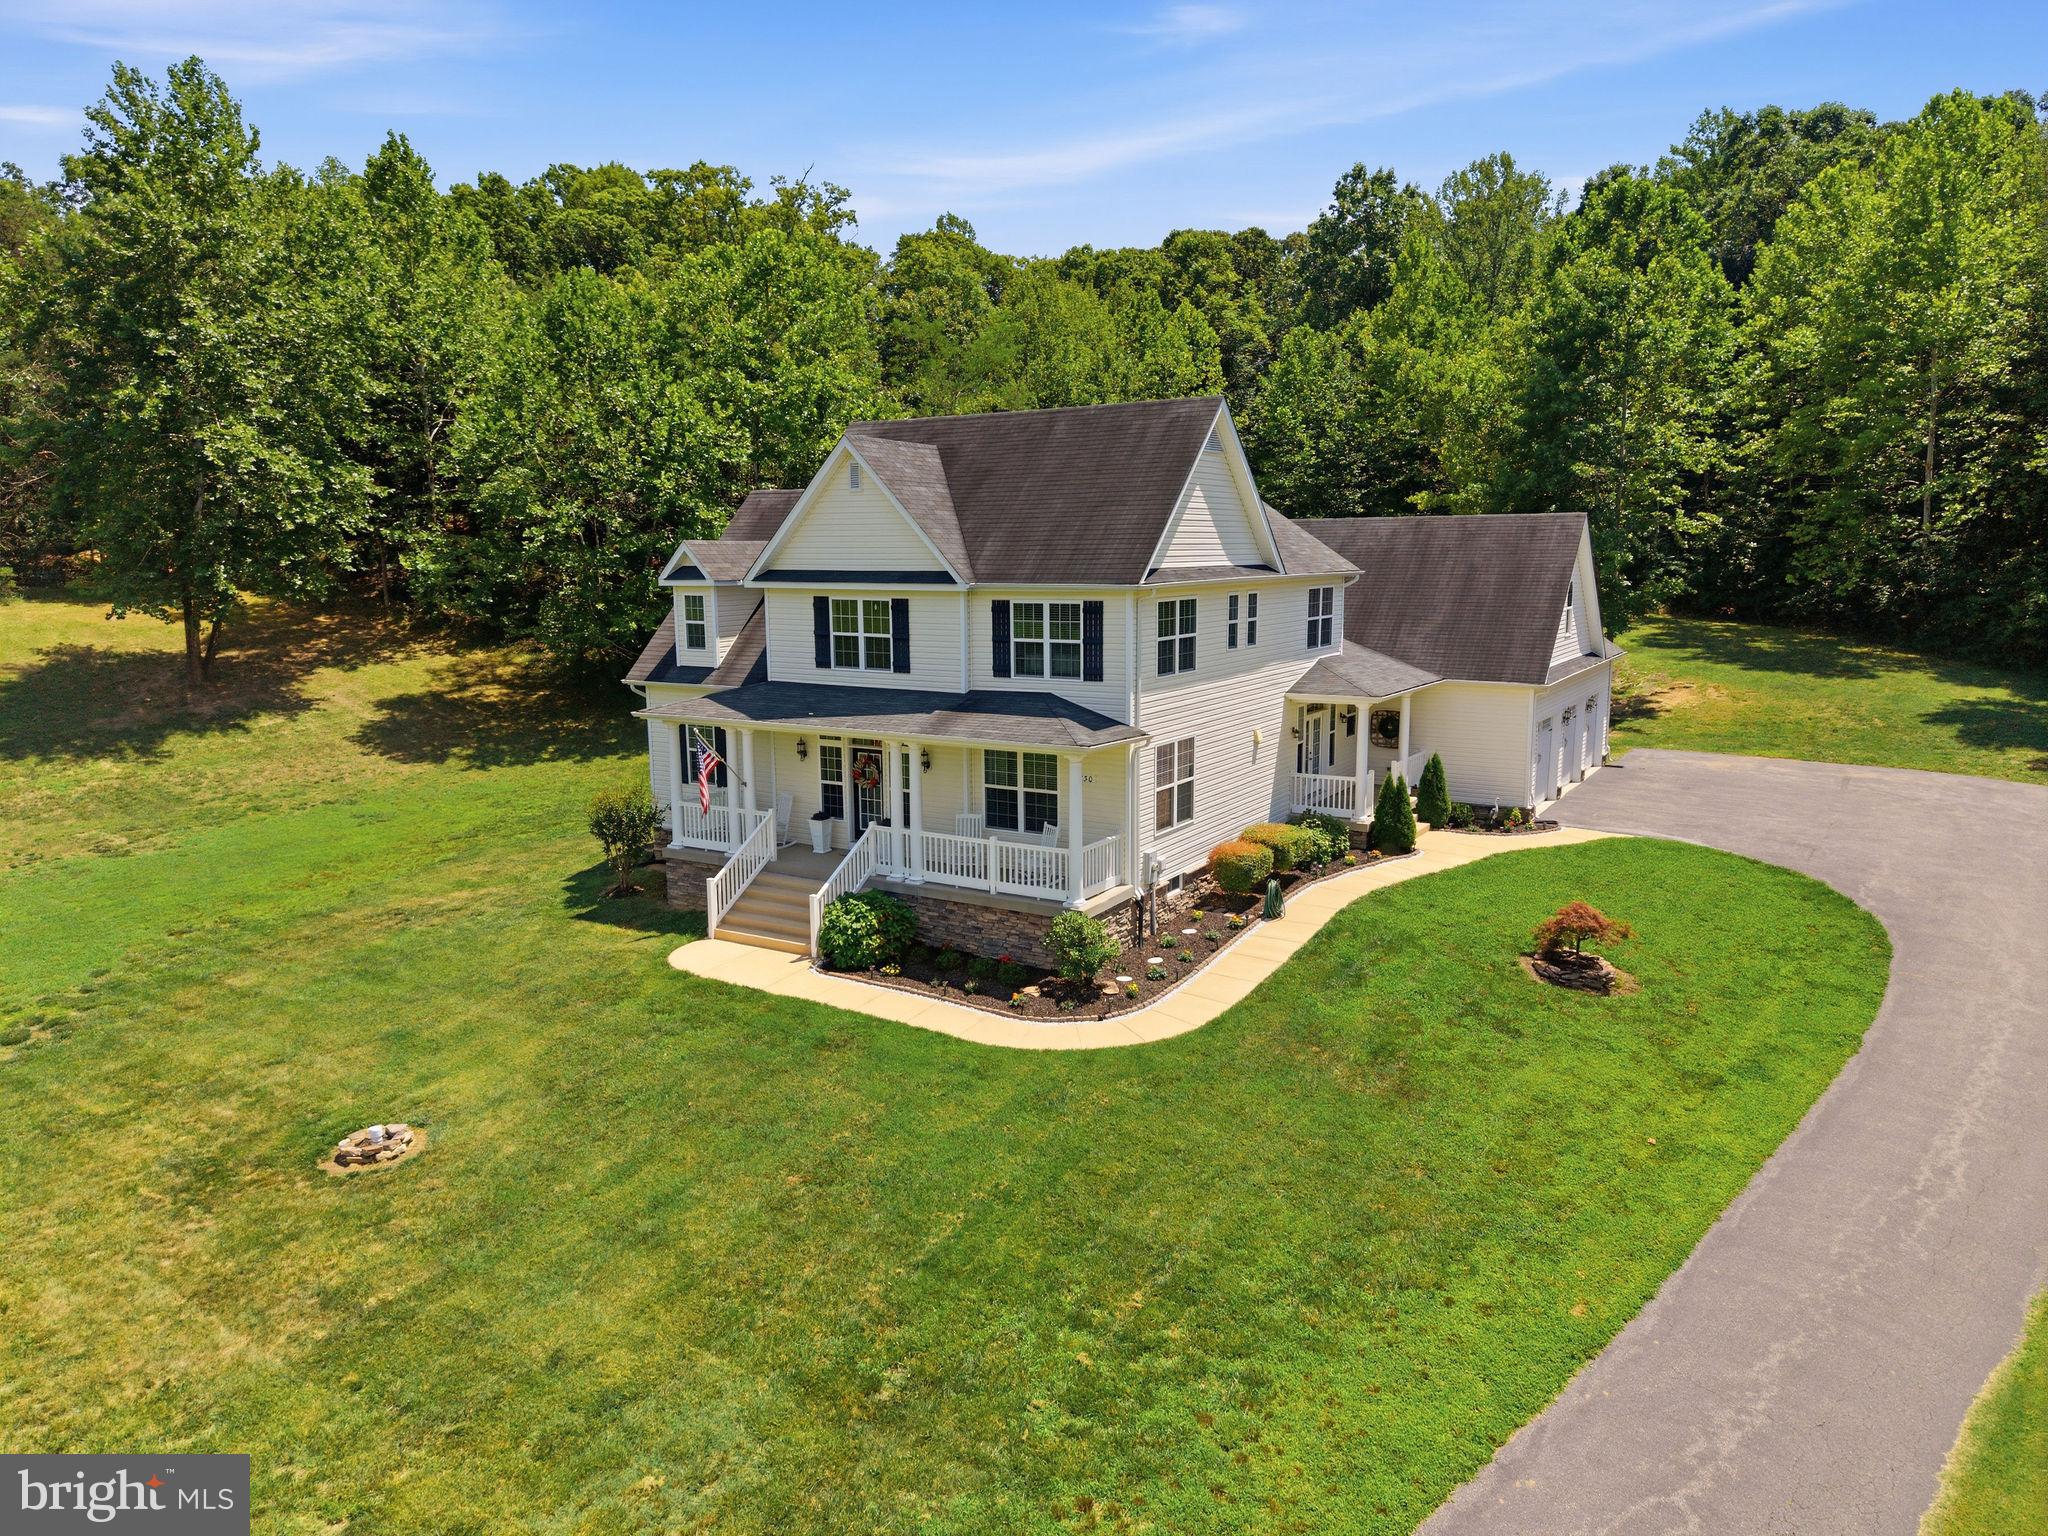
There's something special about arriving home here. As the house comes into view at the top of the driveway, you're welcomed by timeless curb appeal, a beautiful setting, and the kind of privacy that's hard to find. Perfectly placed on 4.7 picturesque acres, this property offers the perfect blend of open space, mature trees, and peaceful surroundings while still being just minutes from the conveniences of Prince Frederick. And one of the best parts? There's NO HOA!

Step onto the inviting front porch and inside to discover a thoughtfully designed home filled with natural light, spacious living areas, two-story ceilings, and room for everyone to gather. The heart of the home is the well-appointed kitchen, offering abundant cabinetry, generous counter space, and an easy flow into the dining and living areas. This home is perfect for both everyday living and entertaining. 

The attached three-car garage and the expansive driveway offer a large amount of parking. Here you'll find the serenity of country living without sacrificing convenience. This exceptional property is ready to welcome its next owners home!
#MDCA2028918

PRINCE FREDERICK

3730 THUNDER HILL DRIVE

4 Beds

3 Baths

4,686 Sq.Ft.

$899,000

MLS#: MDCA2028918

This is a rare opportunity to own a brand-new construction home without the wait. Don’t miss your chance for an AMAZING OPPORTUNITY FOR Instant Equity. HUGE PRICE DROP.  Built for owners who were ultimately unable to move in, this never-occupied home offers all the benefits of new construction—without the typical 10–12 month build timeline. Even better, the property is priced SIGNIFICANTLY below what the sellers paid to build, giving the next owner the advantage of stepping into instant equity from day one. With today’s construction costs, rebuilding this same home would come in at—or very likely exceed—$1,000,000 before selecting any upgrades or options.
Your dream home awaits!!! Exceptional Main-Level Living in a Newly Built Custom Luxury Home – Kellerton Community
Experience the perfect blend of sophistication, comfort, and convenience in this one-of-a-kind, just-built custom residence—offered directly by the owner, bypassing the wait and complexities of new construction. Every detail has been thoughtfully curated with high-end finishes to create a home that is as functional as it is beautiful.

The inviting foyer opens to a private study on one side and an elegant formal dining room on the other. Beyond, discover a chef’s dream kitchen featuring professional-grade stainless steel appliances, an oversized island with a five-burner gas cooktop and a mosaic backsplash. 
 The fully finished walk-in pantry compliments this spacious with custom cabinetry, a coffee bar, and a prep sink. The adjoining breakfast nook, surrounded by abundant natural light from upgraded windows, flows seamlessly into the dramatic two-story living room, where soaring cathedral ceilings, expansive windows, and a striking double-sided fireplace create an airy yet warm ambiance.

The primary suite, ideally located on the main level, offers two generous walk-in closets and a spa-inspired bath. Upstairs, three spacious bedrooms—each with its own walk-in closet—share a well-appointed bath with a dual vanity.

The lower level provides a partially finished space with an egress window, ideal for a future fifth bedroom, along with a full bath rough-in, offering endless possibilities for expansion.

This rare opportunity to own a brand-new, move-in-ready luxury home in Kellerton is not to be missed. Schedule your private showing and experience the craftsmanship and lifestyle this property delivers.
#MDFR2076156

FREDERICK

1823 COLT LANE

5 Beds

2 Baths

4,400 Sq.Ft.

$894,900

MLS#: MDFR2076156

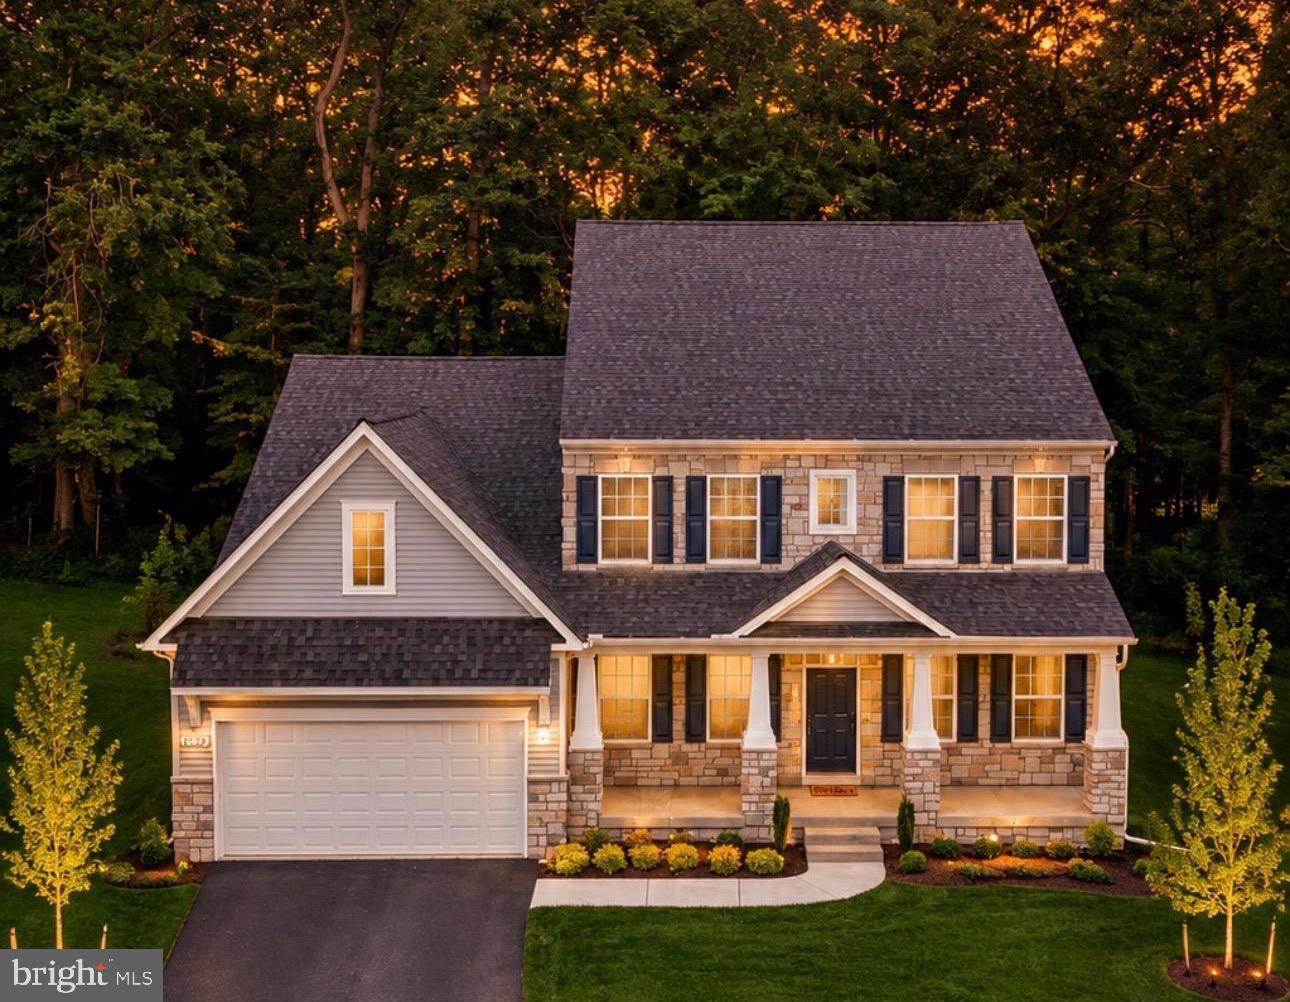
Welcome to  Lake Linganore Westridge, a private enclave of grand single-family homes on wooded homesites near Wegmans and top-rated Oakdale High School.  Introducing NV Homes Treviso, a single-family home built with convenience in mind. Step inside the foyer to find a dining room and a flex space, which could be turned into a study or first-floor bedroom. Gather with friends and loved ones in the large family room and adjoining gourmet kitchen with island or outside on the optional covered porch. Upstairs, an inviting loft leads to 3 bedrooms with walk-in closets and full baths. Your luxury owner’s suite features dual walk-in closets and a spa-like double vanity bath. Enjoy a finished rec room on the lower level, perfect for entertaining!
#MDFR2086268

FREDERICK

9360 - F BITTERROOT TERRACE

4 Beds

3 Baths

4,611 Sq.Ft.

$879,990

MLS#: MDFR2086268

Kellerton is a luxurious, equestrian-inspired community, nested near towns like Whittier, Cannon Bluff, and Clover Hill, and has tree-lined streets and a variety of home styles. Residents of Kellerton can enjoy the community’s many amenities including tot lots for the kids to play on, several athletic fields, walking trails, a dog park, and a beautiful award-winning clubhouse with an Olympic-sized pool! Residents get to enjoy all of this and more just by stepping out their front door. Kellerton offers a variety of customizable floorplans, each with over 10,000 structural and decorative customizations. Looking for more customization? Additional changes are available through our Design Time option. Your Designer will be with you every step of the way to help bring your vision to life. Our quality homes are backed with an industry-leading 20-year warranty structural warranty. Learn more about how Keystone Custom Homes are 80% more efficient than used homes and 50% more efficient than other new homes.

The Magnolia is a brand new plan featuring 4 beds, 2.5 baths, and lots of structural customizations options available! The open floorplan features a 2-story Family Room open to the Kitchen with spacious and walk-in pantry. The Dining Room is a defined space at the front of the home, but easily accessible to the Kitchen. Entry area off the Kitchen has a walk-in closet and access to the garage. Living Room at front of home is open to the Foyer. Private Study provides additional, functional space on the first floor. Upstairs, the Owner's Suite has 2 walk-in closets and a large en suite bathroom. The hallway overlooks the Family Room below and leads to 3 additional bedrooms, full hallway bathroom, and conveniently-located Laundry Room.
#MDFR2059108

FREDERICK

2600 KELLERTON AVENUE MAGNOLIA

4 Beds

2 Baths

2,953 Sq.Ft.

$861,233

MLS#: MDFR2059108

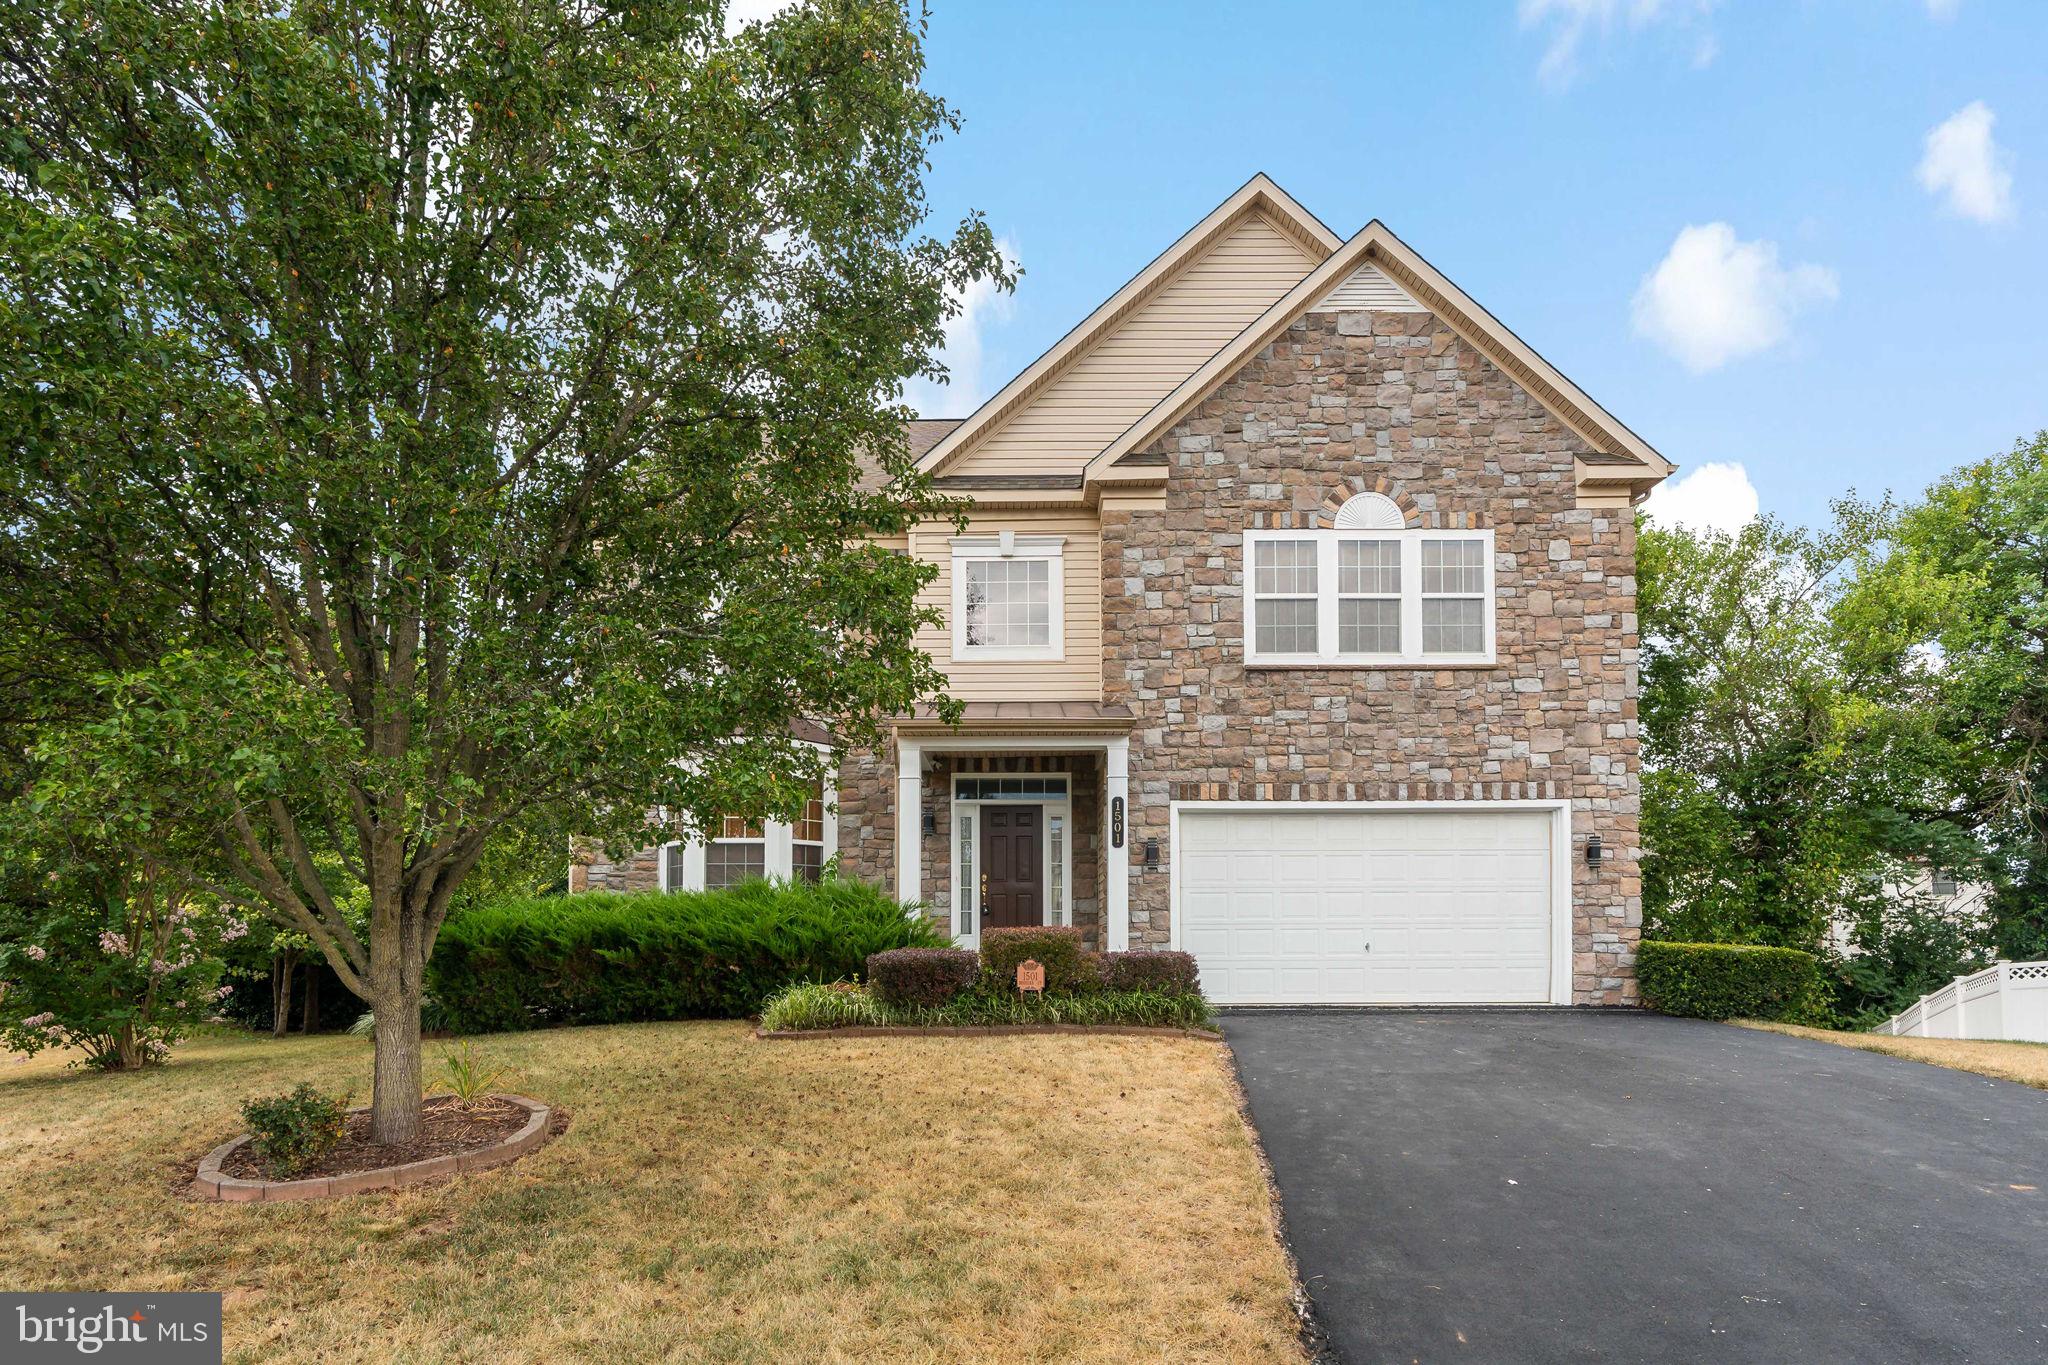
Welcome to 1501 Mohican Court, a beautifully customized luxury residence ideally positioned on a quiet cul-de-sac, offering privacy while being just five minutes from everything you could want or need — shopping, dining, medical facilities, schools, and commuter routes.

Lovingly designed and built for its original and only owners, this home showcases thoughtful builder upgrades and refined finishes throughout. From the moment you enter, you’ll appreciate the seamless blend of elegance and functionality.

The main level features a beautifully appointed gourmet kitchen designed for gathering and entertaining, while the fully finished lower level offers a second kitchen — perfect for extended family living, guests, or hosting large events with ease.

Upstairs, convenience meets comfort with a laundry room located on the bedroom level, in addition to a second laundry area in the basement — a rare and practical luxury feature.

The home also includes:

A dedicated exercise room

Spacious living and entertaining areas

Move-in ready condition with meticulous care throughout

A stunning custom deck and patio designed for outdoor enjoyment and private relaxation

Every detail of this residence reflects quality craftsmanship and intentional design. If you are seeking luxury living with privacy, flexibility, and unbeatable proximity to modern conveniences, 1501 Mohican Court delivers on every level.
#MDFR2077664

FREDERICK

1501 MOHICAN COURT

4 Beds

4 Baths

5,757 Sq.Ft.

$859,999

MLS#: MDFR2077664

Experience elevated living in this exceptional 5-bedroom, 4.5-bath residence offering over 6,158 square feet of beautifully designed living space in a highly sought-after community. Blending timeless elegance with thoughtful modern updates, this home delivers comfort, scale, and sophistication throughout.
Step inside to a bright, open-concept floor plan featuring rich hardwood flooring and fresh, neutral paint that enhances the home’s light and airy feel. The expansive kitchen serves as the centerpiece of the main level, seamlessly connecting to the living and dining areas—ideal for both everyday living and effortless entertaining. A sun-filled morning room offers the perfect space for casual dining, reading, or starting your day in natural light. Upstairs, generously sized bedrooms provide comfort and privacy for all, while the luxurious primary suite stands out as a true retreat with ample space to unwind. The fully finished basement extends the living area even further, featuring a versatile bonus room and expansive recreation space—perfect for a home gym, theater, game room, or guest suite potential. Outdoor living is equally impressive with a large deck overlooking a newly installed privacy fence, creating an ideal setting for gatherings, barbecues, or quiet evenings at home. A spacious two-car garage adds everyday convenience and additional storage. This home has been meticulously maintained with key updates including a new roof (2019), HVAC system (2018), hot water heater (2021), and updated kitchen appliances including a refrigerator and built-in microwave (2023), providing peace of mind for years to come. As an added bonus, the home includes a transferable home warranty valid through May 2027, offering exceptional post-closing security for the new owner.
#MDFR2083404

FREDERICK

5720 LITTLE SPRING WAY

5 Beds

4 Baths

4,625 Sq.Ft.

$859,900

MLS#: MDFR2083404

Kellerton is a luxurious, equestrian-inspired community, nested near towns like Whittier, Cannon Bluff, and Clover Hill, and has tree-lined streets and a variety of home styles. Residents of Kellerton can enjoy the community’s many amenities including tot lots for the kids to play on, several athletic fields, walking trails, a dog park, and a beautiful award-winning clubhouse with an Olympic-sized pool! Residents get to enjoy all of this and more just by stepping out their front door. Kellerton offers a variety of customizable floorplans, each with over 10,000 structural and decorative customizations. Looking for more customization? Additional changes are available through our Design Time option. Your Designer will be with you every step of the way to help bring your vision to life. Our quality homes are backed with an industry-leading 20-year warranty structural warranty. Learn more about how Keystone Custom Homes are 80% more efficient than used homes and 50% more efficient than other new homes.

The Savannah features an open floorplan with 2-story Family Room and first-floor Owner's Suite. Inside the Foyer, there is a Study and stairs to the second floor. The hallway leads to the main living space with Kitchen, Dining Area, and Family Room. The Kitchen features an eat-in island and double-door closet. The Entry Area off the Kitchen has a double-door closet, Powder Room, and access to the 2-car Garage. The first-floor Owner's Suite has a spacious bathroom and large walk-in closet. The Laundry Room is conveniently located across from the Owner's Suite on the first floor. Upstairs, there is a Loft overlooking the Family Room below, 3 additional bedrooms with walk-in closet, a large linen closet, and full bathroom.
#MDFR2059106

FREDERICK

2600 KELLERTON AVENUE SAVANNAH

4 Beds

2 Baths

2,748 Sq.Ft.

$854,916

MLS#: MDFR2059106

New on site 2 days ago
This is the rare opportunity that you have been waiting for. Like new home, situated in the most desired community of the Villages of Urbana, Stonebarn. Best schools, best amenities, hands down. Featuring soaring ceilings, gorgeous Anderson windows, whole house walnut LVF and wide trim, this spacious home invites comfortable living with an upgraded edge. The gourmet kitchen is anchored by a huge quartz-covered island. Other highlights include a luxury backsplash, soft-close, dovetail cabinetry and walk-in pantry. The kitchen blends seamlessly into the dining area and family room with a gas fireplace adding warmth and ambiance. Upstairs, you will find roomy and bright bedrooms and the convenience of a large laundry room. The primary bedroom boasts two walk-in closets and en suite bath with a spacious tiled shower, quartz counters and separate water closet. There is also a large sitting room/study on the upper level that could easily be converted into a 5th bedroom.  The lower level recreation room is perfect for parties, game watching or sleepovers. Host guests in the bedroom and attached bath or use it as your private office retreat. Outside, enjoy quiet evenings watching the sunset from front porch facing lush, private woods.  Barbeque in the fenced rear yard, and beat the weather entering the home from the attached rear entry two car garage. Local parks, pools, fitness center, walking trails, schools, shopping and library all within walking distance. Plenty of privacy, quietly tucked away, yet near major commuter routes. Don’t miss out. Showings to begin soon. Schedule now before it’s gone.
#MDFR2086254

FREDERICK

8608 LONGLEAF LANE

4 Beds

3 Baths

2,991 Sq.Ft.

$850,000

MLS#: MDFR2086254

1 ... 4 5 6 7 8 ... 33

properties found. properties found. Page of .

 - property

Send a message

Message successfully sent.

Your message

What is 3 + 4 ?

Reason for contacting?

I agree to receive email communication and understand I can unsubscribe at any time.

I agree to be contacted by Charis Realty Group via call, email, and text for real estate services. To opt out, you can reply 'stop' at any time or reply 'help' for assistance. You can also click the unsubscribe link in the emails. Message and data rates may apply. Message frequency may vary. Privacy Policy

Update Your Temporary Password

Personalize your search

Enter your email and we'll notify you immediately when new listings match what you're looking for.

or enter email address

Already have an account ? Login here

Continue your home search

I agree to receive communications and understand I can unsubscribe at any time.

I agree to be contacted by Charis Realty Group via call, email, and text for real estate services. To opt out, you can reply 'stop' at any time or reply 'help' for assistance. You can also click the unsubscribe link in the emails. Message and data rates may apply. Message frequency may vary. Privacy Policy

Already have an account ? Login here

We use cookies

We use cookies primarily for analytics to enhance your experience. By accepting, you agree to our use of these cookies. You can manage your preferences or learn more about our cookies policy.