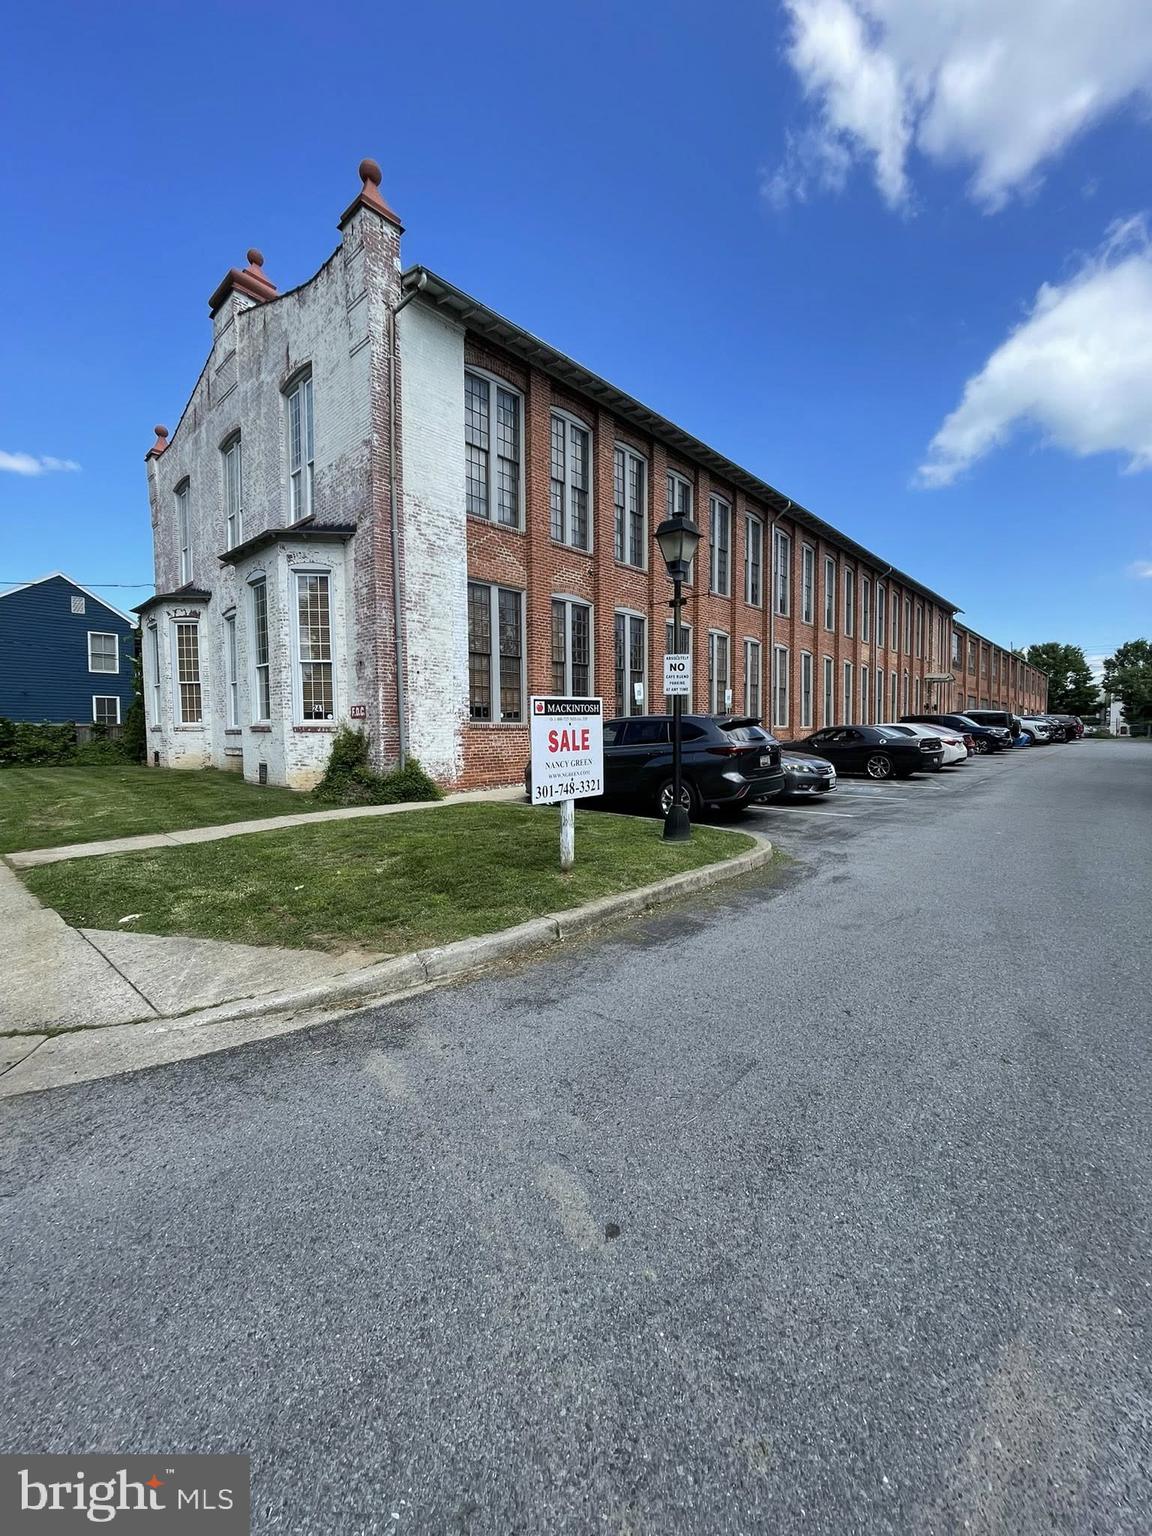
FREDERICK community

FREDERICK Real Estate

Explore properties and local insights in FREDERICK.

About FREDERICK

About FREDERICK

Frederick, MD Real Estate and Community

Welcome to Frederick, Maryland, a vibrant city rich in history and an exceptional place to call home. Here, we explore the dynamic real estate market and the welcoming communities that make Frederick a sought-after location.

Why Choose Frederick, MD?

Frederick offers a unique blend of suburban charm and urban amenities. With its historic downtown, lush parks, and thriving arts scene, it’s an ideal location for families, young professionals, and retirees.

Key Benefits of Living in Frederick

  • Proximity to Major Cities: Located less than an hour from Washington, D.C., and Baltimore, Frederick provides easy access to a variety of job markets.
  • Strong Community Bonds: The welcoming atmosphere fosters a strong sense of community, making it easier to connect with neighbors.
  • Rich History: Explore the historical sites and architecture that tell the story of this picturesque city.

Real Estate Market Overview

The Frederick real estate market is diverse, offering something for everyone:

Types of Properties

  • Single-Family Homes: Perfect for families seeking space and privacy.
  • Condos and Townhomes: Ideal for those looking for low-maintenance living.
  • Luxury Estates: Exquisite properties for discerning buyers.

Current Market Trends

  • Market Stability: Frederick has experienced consistent growth in property values over the past few years.
  • Competitive Prices: Compared to neighboring cities, Frederick offers relatively affordable housing options.

Investment Opportunities

Frederick is a promising area for real estate investment, with properties appreciating in value. It’s an excellent time to consider purchasing rental properties or flipping homes.

Community Highlights

Frederick is not just about real estate; it’s about community life and amenities:

Parks and Recreation

  • Catoctin Mountain Park: Ideal for hiking, camping, and nature appreciation.
  • Monocacy National Battlefield: A historic site perfect for educational outings and enjoying the outdoors.

Arts and Culture

  • Frederick Festival of the Arts: Celebrates local artists and craftspeople.
  • The Weinberg Center for the Arts: Hosts various performances and events throughout the year.

Education

  • Top-Rated Schools: Frederick County Public Schools are known for their high educational standards.
  • Higher Education: Home to institutions like Hood College and the Frederick Community College.

Getting Started in Frederick Real Estate

Ready to make the move or invest in Frederick? Take these steps:

  1. Research Neighborhoods: Explore different areas to find the right fit for your lifestyle.
  2. Connect with a Local Agent: Work with a knowledgeable real estate agent who understands the Frederick market.
  3. Explore Financing Options: Understand your mortgage options and budget to make informed decisions.

Useful Links

Conclusion

Frederick, MD, is more than just a place to live; it’s a community filled with opportunities, rich history, and vibrant culture. Whether you’re looking to buy your first home, invest in real estate, or relocate to a welcoming community, Frederick has it all.

Explore your options today and discover why Frederick is the perfect place for you!

FREDERICK community

532

# of Listings

3

Avg # of Bedrooms

$203

Avg. $ / Sq.Ft.

$596,520

Med. List Price

0

Open Houses Today

43

Open Houses · Next 7 Days

Community totals. Selected price ranges apply to the listings below.

Homes for Sale in FREDERICK

532 Properties Found. Page 8 of 36.

COVERED REAR PORCH, FINISHED REC ROOM, BEDROOM AND FULL BATH IN LOWER LEVEL ARE INCLUDED!!  Come experience luxury active adult living with NVHomes at Bloomfields 55+ in Frederick, Maryland. Meet the Carmel – where style meets smart living! This multi-level showstopper features a main-level owner’s suite, soaring 9’ ceilings, and an open-concept layout that’s perfect for both epic gatherings and peaceful evenings. From the chef’s dream kitchen to the optional wet bar in the lower level, every inch is designed for modern living. With clever storage solutions, a spacious loft, and an oversized garage, the Carmel isn’t just a house – it’s your dream home wrapped in sophisticated comfort. Optional sliding glass doors, and an outdoor fireplace turn indoor-outdoor living into an art form. Welcome home to the perfect blend of luxury and livability!
#MDFR2089890

FREDERICK

2603 - C BLAZING STAR STREET

4 Beds

4 Baths

4,062 Sq.Ft.

$779,990

MLS#: MDFR2089890

Open house
OPEN HOUSE - SATURDAY 10:30AM-12:30PM.  Imagine having more than 3,000 square feet of gracious, SINGLE-LEVEL LIVING —with BAKER PARK just steps from your door and the restaurants, shops, galleries and energy of historic Downtown Frederick an easy walk away. This exceptional PENTHOUSE condominium at 104 Mercer Court offers a rare combination in Frederick: the space and presence of a substantial home with the simplicity of condominium living..........
 
At approximately 3,050 square feet, this is currently the largest condominium offered for sale in Frederick and one of only three residences occupying the building's fifth floor. Inside, soaring CATHEDRAL CEILINGS, a dramatic PALLADIAN WINDOW and abundant NATURAL LIGHT create an immediate sense of openness. HARDWOOD FLOORS flow through the main living areas, while a striking THREE-SIDED FIREPLACE visually connects the living and dining spaces. Beyond the windows, panoramic views stretch toward the CATOCTIN MOUNTAINS..........
 
TWO ENCLOSED SUNROOMS make those views part of everyday life. Comfortable throughout the year, each is wrapped in casement windows and offers its own personality. One features a vaulted ceiling, half-round window and independent climate control; the other pairs an exposed brick wall with a wet bar—an inviting setting for cocktails, conversation or simply watching the seasons change over the mountains..........
 
The THOUGHTFULLY DESIGNED FLOOR PLAN includes two spacious primary suites, each with a walk-in closet, private full bath and DIRECT SUNROOM ACCESS. A separate entrance to the bedroom wing provides unusual flexibility for overnight guests, extended family or multigenerational living while maintaining privacy.......... 
 
For working from home, reading or pursuing a favorite collection, the LIBRARY is a standout: FLOOR-TO-CEILING SHELVING, French doors and a rolling library ladder that conveys. Additional arched built-ins in the dining area add architectural character and valuable DISPLAY SPACE.......... 
 
The kitchen offers GRANITE COUNTERTOPS, soft-close cabinetry, under-cabinet lighting, a wall oven, downdraft cooktop, center island and pantry, while in-unit laundry and private caged storage add everyday convenience.......... 
 
And this is where the lifestyle becomes especially appealing. LEAVE THE CAR BEHIND for a walk through Baker Park, continue into Downtown Frederick for dinner, meet friends along Carroll Creek, or simply return home and enjoy the mountain views from your penthouse. When you do drive, ASSIGNED PARKING in the SECURE GARAGE and ample exterior parking are both served by step-free ELEVATOR ACCESS, and the residence itself is entirely one level..........
 
RECENT IMPROVEMENTS include fresh interior paint, refinished hardwood floors, updated lighting and a high-efficiency heat pump installed in April 2026 with a transferable 10-year warranty..........
 
The $824 monthly condominium fee includes water, sewer, the condominium master insurance policy, professional management, interior and exterior common-area maintenance, secured entry and access to the private fitness room. Owners typically maintain a separate HO-6 policy..........
 
For buyers who want generous living space without the upkeep of a single-family home—and who aren't willing to give up location, views or room to entertain—104 Mercer Court offers an uncommon opportunity to live large while enjoying Frederick right outside your door.
#MDFR2090330

FREDERICK

104 MERCER COURT 15-6

2 Beds

2 Baths

3,050 Sq.Ft.

$779,900

MLS#: MDFR2090330

TO BE BUILT HOME. STILL TIME TO CHOOSE YOUR OWN FINISHES. Nestled in the charming Rosehaven subdivision, this exquisite new construction home offers a perfect blend of modern luxury and timeless farmhouse charm. With five spacious bedrooms and three and a half elegantly designed bathrooms, this residence is poised to become your sanctuary. Step inside to discover an open floor plan that seamlessly connects the living, dining, and kitchen areas, creating an inviting atmosphere perfect for both entertaining and everyday living. The heart of the home is undoubtedly the gourmet kitchen, featuring a large island adorned with stunning countertops, stainless steel appliances, and a convenient range hood. Whether you're preparing a casual meal or hosting a lavish dinner party, this kitchen is equipped to meet all your culinary needs. The living area boasts a cozy fireplace with a beautifully crafted mantel, providing a warm focal point for gatherings. Large windows with Low-E glass fill the space with natural light while enhancing energy efficiency. The luxurious flooring options, including plush carpet, elegant ceramic tile, and durable luxury vinyl plank, add to the home's sophisticated aesthetic. Retreat to the master suite, where you'll find a spacious walk-in closet and a spa-like bathroom complete with a walk-in shower, offering a serene escape at the end of the day. This home is designed with convenience in mind, featuring a laundry area conveniently located on the upper floor and a partially finished, heated basement that offers endless possibilities for customization. The thoughtful inclusion of a sprinkler system and security features, such as carbon monoxide and smoke detectors, ensures peace of mind. Outside, the property is complemented by an attached garage with space for two vehicles, along with additional driveway parking. The community amenities, including common grounds and a jog/walk path, encourage an active lifestyle while fostering a sense of community. With construction not started until purchased, this is a unique opportunity to personalize your dream home in a desirable location, just minutes from commuter rail stations and less than ten miles from the airport. Experience the exclusive lifestyle that this luxurious residence in Rosehaven has to offer, where every detail has been meticulously crafted for comfort and elegance. Embrace the warmth of home in this stunning new build, waiting for you to make it your own. WHY BUY A TOWNHOME WHEN YOU CAN BUY A SINGLE FAMILY HOME WITH AN ATTACHED 2 CAR GARAGE AND YOUR OWN BACK YARD?
#MDFR2063120

FREDERICK

6053 DUVALLS FOREST DRIVE

5 Beds

3 Baths

3,425 Sq.Ft.

$779,900

MLS#: MDFR2063120

Beautifully Decorated 2,848 SF Office / Medical Space (No Retail) in Historic Downtown Frederick.
8 Month Lease with Option to Buy - Property under contract
 Five Offices, Conference Room, Three Large Open Cubicle Areas, Large Full Kitchen. Located on East Street. Multiple Restrooms and Breakroom in Common Area.  Also, For Lease.  Suite contains three AC units.
44,840 SF Building on 1.49 Acres (64,620 SF).  DB Zoning.
#MDFR2064534

FREDERICK

241 E 4TH STREET 105

None Beds

None Baths

2,848 Sq.Ft.

$779,000

MLS#: MDFR2064534

New on site 2 days ago
Discover a stunning Colonial masterpiece, where timeless elegance meets modern comfort. This exquisite detached residence, built in 2009, boasts a stately brick front that exudes sophistication. Spanning an impressive 4,472 square feet, the home offers an expansive layout perfect for both entertaining and everyday living. Step inside to find a warm and inviting ambiance, highlighted by a cozy fireplace that serves as the heart of the living space. The thoughtfully designed interiors provide a blank canvas for your personal touch, allowing you to create a sanctuary that reflects your unique style. Nestled on a generous 0.16-acre lot, the property offers ample outdoor space for relaxation and recreation. Enjoy serene evenings on the patio, or envision your dream garden in this tranquil setting. With its prime location and luxurious features, this home is not just a residence; it's a lifestyle waiting to be embraced. Experience the perfect blend of comfort and elegance in this exceptional property.
#MDFR2091438

FREDERICK

1908 CHAMBERLAIN DRIVE

5 Beds

3 Baths

4,472 Sq.Ft.

$778,900

MLS#: MDFR2091438

Welcome to 8322 Jordan Valley Way, a 4-bedroom, 3.5-bath home located in one of Frederick’s desirable communities. The home offers a comfortable layout with a mix of formal and casual living spaces.

The main level features a two-story family room with a fireplace and an open connection to the kitchen, which includes granite countertops, a large center island with seating, ample cabinetry, stainless steel appliances, and a breakfast area with access to the backyard. A formal dining room provides space for gatherings, and a private home office offers a quiet work area. The main-level primary suite includes an en-suite bathroom with dual vanities, separate shower, and walk-in closet. A powder room, laundry room, and access to the attached two-car garage complete this level.

Upstairs, there are two additional bedrooms, a full bathroom, and an open loft overlooking the family room, suitable for a variety of uses such as a sitting area or study space.

The finished lower level includes a large recreation room, a wet bar, a game area, a full bathroom, and additional flexible space that can be used for a home theater, gym, or guest area.

Outside, the home features a deck overlooking the backyard and a patio suitable for outdoor dining and grilling. The yard offers space for recreation, gardening, or general outdoor use.

The property is conveniently located near US-15, I-70, and I-270, providing access to Downtown Frederick, Fort Detrick, and surrounding areas. Nearby amenities include shopping, dining, breweries, parks, and cultural attractions such as Baker Park, Gambrill State Park, Cunningham Falls State Park, the National Museum of Civil War Medicine, and the Delaplaine Arts Center.
#MDFR2086072

FREDERICK

8322 JORDAN VALLEY WAY

4 Beds

3 Baths

3,837 Sq.Ft.

$775,999

MLS#: MDFR2086072

Welcome to this well-maintained single-family home in Worman's Mill.This stunning, Wormald-built move-in ready home is designed for easy one-level living with the flexibility of extra space when you need it. The main level features a spacious primary bedroom and en-suite bathroom, a convenient laundry room, and a half-bath for guests. Beautiful hardwood floors run throughout the main and upper levels, adding warmth and continuity to the home. The expanded kitchen is a standout, with quartz countertops, a gas range, and soft-close cabinetry— ideal for everyday cooking and entertaining alike. Upstairs, you'll find two additional bedrooms and a full bathroom, offering comfortable space for guests. The finished basement adds even more flexibility, with a legal bedroom and full bathroom perfect for a guest suite, home office, or multi-generational living, plus a dedicated workout room, a fully equipped bar — complete with beverage coolers and a kegerator ��� ideal for entertaining, and ample storage and shelving. Outside, unwind on the screened porch or the patio, which features a sitting wall and plenty of lighting. Recent upgrades include a new roof and skylights (2026), a new patio (2023), a new A/C condenser (2023), and an epoxy garage floor (2023) — please see the seller disclosures for a complete list. Enjoy the peace of mind that comes with a whole-house water filtration system and radon mitigation system already in place. All of the amenities that Worman's Mill has to offer are close by, and shopping, dining, Wegmans, and Giant are also within close proximity. Book a showing today!
#MDFR2089042

FREDERICK

2683 MONOCACY FORD ROAD

4 Beds

3 Baths

3,843 Sq.Ft.

$775,000

MLS#: MDFR2089042

Beautiful stone-accented Colonial-style residence offering 5 bedrooms, 3.5 bathrooms, and 4,270 finished square feet in desirable Linton at Ballenger. A spacious front porch framed by established landscaping welcomes you inside, where hardwood flooring flows throughout the main level alongside charming arched openings and a soft, subtle color palette. The dramatic two-story foyer opens directly into the formal dining room, elegantly defined by wainscoting and a tray ceiling. Continue into the open-concept great room, where large picture windows fill the spacious family room with natural light. An adjoining breakfast area offers direct exterior access and flows seamlessly into the stunning eat-in kitchen, featuring a center island with breakfast bar seating, pendant lighting, abundant white cabinetry, a custom subway tile backsplash, and stainless steel appliances. Also on the main level is a bedroom with a walk-in closet, offering flexibility for guest accommodations or a private home office. A convenient powder room and dedicated mudroom with direct access to the attached 2-car garage complete the main level. Upstairs, four carpeted bedrooms are accompanied by three full bathrooms and a conveniently located laundry room. The expansive owner’s suite features a tray ceiling, a separate sitting area, a walk-in closet, and a private ensuite bathroom with dual vanities, a large soaking tub, and an oversized glass-enclosed shower with a built-in bench. One secondary bedroom serves as a private suite with its own attached bathroom and walk-in closet, while the remaining two bedrooms share a dual-entry full bathroom. The walk-up lower level expands the living space with an expansive, open recreation room ideal for entertaining, lounging, gaming, or other flexible uses, along with a separate storage room. Outside, enjoy a patio overlooking the fenced backyard, complete with a storage shed and mature trees lining the rear fence for a natural backdrop. Leased rooftop solar panels provide an additional energy-conscious feature. Select photos have been virtually staged for illustrative purposes only.
#MDFR2088316

FREDERICK

6212 PAYTON WAY

5 Beds

3 Baths

4,270 Sq.Ft.

$775,000

MLS#: MDFR2088316

Elegant main-level living, thoughtfully selected upgrades, and a vibrant 55+ lifestyle come together in this beautifully appointed villa in the desirable Boxwood section of the Villages of Urbana. With mature trees, scenic walking paths, and protected green space with Urbana District Park just beyond, this home pairs peaceful natural surroundings with exceptional recreation and an active neighborhood social calendar.

Inside, rich wood flooring, spacious rooms, and lovely architectural details create a warm, sophisticated setting. The interior was painted in 2024, while custom interior window and door shutters add a polished finishing touch. The open kitchen, dining, and living areas offer an inviting flow for everyday living and entertaining, highlighted by a dramatic coffered ceiling, striking stone fireplace, and large rear windows framing tranquil green-space views.

The well-appointed kitchen combines beautiful cabinetry and sparkling quartz countertops with stainless steel appliances, a five-burner gas cooktop, wall oven, built-in microwave, and farmhouse sink. Thoughtful enhancements include custom roll-out shelves in all kitchen cabinets, upgraded under-cabinet lighting and outlets, updated light fixtures, and a new Thermador dishwasher installed in 2025.

Enjoy the natural setting from two inviting outdoor spaces. The covered porch features custom Sunair adjustable sunscreen/privacy shades, while the patio below offers a retractable custom Sunair awning and landscaping added in 2024. From morning coffee to relaxed evenings watching deer and birds, these spaces extend the home’s living and entertaining possibilities.

The main-level primary suite enjoys peaceful green-space views, a tray ceiling, wood flooring, and a spacious ensuite bath with an oversized double vanity, tile flooring, and frameless glass shower. Upstairs, a versatile loft, two generously sized bedrooms, a full bath, a private office with double French doors, and a large conditioned storage room provide ample space for guests, hobbies, and working from home. High-quality carpet and padding were installed throughout the second floor in 2024, with bedroom ceiling fans added in 2025.

The finished walkout lower level offers expansive recreation and gathering space, a full bath, abundant storage, and flexible areas for movie nights, games, or extended visits. Wood flooring replaced the basement carpet in 2024, adding warmth and continuity to this spacious level. Additional improvements include a front-loading washer and dryer with pedestals installed in 2024, programmable thermostats on both floors, and garage enhancements including vinyl flooring, LED lighting, and a Rubbermaid FastTrack storage rail system.

Life in Boxwood extends well beyond your front door. The neighborhood’s private community garden features a potting shed and seasonal pick-your-own flowers and herbs, while an active social committee brings neighbors together for block parties, progressive dinners, wine tastings, golf outings, book clubs, garden activities, pickleball, mahjong, bunco, and more.

Residents also enjoy the Villages of Urbana’s extensive resort-style amenities, including multiple pool locations with lap swimming, a lazy river, water slides, and a vortex; fitness centers; tennis, basketball, and pickleball courts; and miles of hiking and biking trails, parks, and green spaces. Nearby Market District shopping and dining, the Urbana Regional Library, medical offices, and community gathering spaces add everyday convenience.

With extensive recent updates already completed—from appliances and flooring to custom shutters, outdoor enhancements, and thoughtful storage solutions—this home offers exceptional value and the convenience of moving in and enjoying improvements that would take time, planning, and additional expense to recreate.
#MDFR2088594

FREDERICK

9247 BEALLS FARM ROAD

3 Beds

3 Baths

4,173 Sq.Ft.

$774,999

MLS#: MDFR2088594

Best deal in The Villages!! Nestled in the charming Villages of Urbana, this stunning Colonial-style home offers a perfect blend of comfort and modern living. Built in 2009, this residence boasts a generous 4,182 square feet of finished space, providing ample room for relaxation and entertainment. With five spacious bedrooms and four and a half bathrooms, this home is designed to accommodate a variety of lifestyles. Step inside to discover a gourmet kitchen that is sure to inspire your culinary adventures. The kitchen features a delightful breakfast area, perfect for casual dining or morning coffee. The fully finished basement adds even more versatility to this home, offering additional space for recreation, a home office, or a cozy retreat. With thoughtful design and attention to detail, this property is ready to welcome you home. Outside, the community amenities are truly exceptional. Enjoy sunny days at the outdoor swimming pool, or engage in friendly competition at the basketball courts. The community center and clubhouse provide a hub for social activities, while the jogging and walking paths invite you to explore the beautiful surroundings. The Villages of Urbana is not just a neighborhood; it's a vibrant community. Residents benefit from nearby parks, perfect for picnics and outdoor fun, as well as access to top-rated schools that prioritize education and growth. The sense of community is palpable, with events and activities that bring neighbors together. Conveniently located, this home also offers easy access to public services and transportation options, making daily commutes a breeze. The detached garage provides ample parking and storage, ensuring that your home remains organized and clutter-free. This property is more than just a house; it's a place where memories are made and cherished. Experience the warmth and comfort of this beautiful home in the Villages of Urbana, where community and convenience come together to create a truly inviting atmosphere. Don't miss the opportunity to make this your forever home!
#MDFR2090164

FREDERICK

3941 ADDISON WOODS ROAD

5 Beds

4 Baths

4,182 Sq.Ft.

$774,900

MLS#: MDFR2090164

Rare opportunity to own a single-family home in sought-after Westview South! Built in 2017, this spacious Mitchell & Best Monterey I model offers 5 bedrooms, 3.5 bathrooms, and over 4,000 square feet of beautifully finished living space. Highlights include paid-off solar panels and a fully finished basement. Enjoy the award-winning community clubhouse, fitness center, swimming pool, and scenic walking trails—all within walking distance. Conveniently located just minutes from shopping, dining, I-270, I-70, and Route 15. Don’t miss this exceptional opportunity!
#MDFR2089588

FREDERICK

5063 JUDICIAL WAY

5 Beds

3 Baths

4,082 Sq.Ft.

$759,999

MLS#: MDFR2089588

127 S. Market Street in Frederick, Maryland, offers an opportunity to own a fully renovated residence in the heart of historic downtown Frederick. Updated in 2024, this home blends classic architectural character with modern systems and comfortable living spaces, all within walking distance of Carroll Creek and the downtown district.

127 S. Market Street is ideally situated along one of Reader's Digest's “Most Beautiful Main Streets in America” (2025), with downtown Frederick's restaurants, bars, boutiques, coffee shops, galleries, and local attractions just steps away.

The home offers four bedrooms, four full bathrooms, and two half bathrooms across multiple levels of living space. Interior highlights include two gas fireplaces, a finished lower level ideal for recreation, guests, or additional living space, and a fourth-floor flex room suited for a private office, studio, fitness area, or personal retreat.

The 2024 interior renovation included updated bathrooms, with a stunning primary bathroom suite, new carpeting, a new refrigerator and dishwasher, and new blinds throughout the home.

Additional improvements include a TRANE air-conditioning system installed in July 2025 with a transferable four-year warranty, a new hot water heater (October 2024), a new garbage disposal (January 2025), and a new LG dryer (February 2026). The dryer vents have also been professionally cleaned.

The property also offers two covered parking spaces immediately adjacent to the home, a convenient amenity that is rarely available in downtown Frederick.

Located approximately 0.2 miles from Carroll Creek Linear Park, this home puts the downtown Frederick lifestyle within easy reach. Enjoy performances at the Maryland Ensemble Theatre, Weinberg Center for the Arts, and Spire Arts, or explore exhibits at the Delaplaine Arts Center.

Parades, festivals, concerts, and seasonal events take place along Carroll Creek throughout the year. Locally owned restaurants, breweries, wine bars, cafés, and unique boutiques are also nearby.

Visit the Downtown Frederick Farmers Market on Saturday mornings, or enjoy nearby Baker Park, with its walking trails, playgrounds, tennis courts, bocce courts, athletic fields, and other recreational facilities. The C. Burr Artz Public Library is also a short walk away.

Downtown Frederick is known for its historic architecture, arts and dining scene, and sense of community. With so much to enjoy nearby, 127 S. Market Street offers a chance to make downtown living part of your everyday lifestyle.

Schedule your private tour today and see all that this exceptional home has to offer!
#MDFR2078108

FREDERICK

127 S MARKET STREET

4 Beds

4 Baths

3,223 Sq.Ft.

$750,000

MLS#: MDFR2078108

This home consists of 3 bedrooms and 2.5 bathrooms with an unfinished basement.  Cape Cod style home is situated on 2.18 acres and has a 2 car attached garage . HUD MAKES NO REPAIRS. HUD CASE#244-060748). Insurability: IE (Insured Escrow) All bids to be submitted at: www. hudhomestore. gov. Bids may only be submitted by HUD registered Agents/Agencies. Agents can obtain copies of any disclosures at: www. hudhomestore. gov (lead based paint, radon gas and mold notices as well as electronic bidding and earnest deposit procedures, property condition reports, draft contract instructions, bidder eligibility, bid status and FHA eligibility). Insurability is subject to FHA appraisal. Buyers are responsible for Dewinterization / re-winterization coordination and expenses. EQUAL HOUSING OPPORTUNITY. GROUND RENT/HOA/CONDO FEES/FF Fees if any to be verified by purchaser. All offers submitted to HUDHOMESTORE for bid status and availability visit HUDHOMESTORE.
#MDCA2030588

PRINCE FREDERICK

227 CANEY COURT

3 Beds

2 Baths

2,880 Sq.Ft.

$750,000

MLS#: MDCA2030588

HUGE PRICE REDUCTION!!!! Welcome to your new Courtyard home on Mill Island in desirable Worman’s Mill! This beautifully maintained Waterford model, lovingly cared for by its original owners, offers spacious living, thoughtful design, and access to an exceptional array of resort-style amenities. Step into the inviting foyer, which opens to a beautiful living room and elegant dining room with crown and chair rail trim. The spacious family room features impressive two-story ceilings and flows seamlessly into the gourmet kitchen. The kitchen is equipped with stainless steel appliances, dual wall ovens, a 5-burner gas cooktop, an island with granite countertops, pantry, and a generous breakfast area. From there, step into the screened-in porch and out onto the large deck—perfect for relaxing or entertaining. The main-level primary suite with crown molding and tray ceiling provides comfort and convenience, featuring two walk-in closets and a luxurious primary bath with a huge shower with a built-in seat and a large soaking tub. A first-floor laundry room adds even more everyday convenience. Upstairs, you’ll find two generously sized bedrooms and a full bath. The finished basement offers additional flexible living space that can be used as an office or bedroom, along with a full bath. Life at Worman’s Mill offers an abundance of amenities right outside your door, including three pools, beautifully landscaped common areas, a clubhouse, tennis, pickleball and basketball courts, tot lots, restaurants, a convenient corner store, and Friday and select Saturday evening music at the gazebo (seasonal). With great shopping nearby and so much more to enjoy, this exceptional home combines comfortable living with a vibrant, resort-like community lifestyle.
#MDFR2089448

FREDERICK

3017 PALATINE DRIVE

4 Beds

3 Baths

3,248 Sq.Ft.

$750,000

MLS#: MDFR2089448

This is your GOLD at the end of the rainbow. A true gem waiting for you on Jordan Valley Way! RED hot updates. Fresh paint in every nook and cranny. A neutral palette, just bring your own decor! New light fixtures throughout as well as brand new carpet. ORANGE you glad you kept looking? The upgraded kitchen, white cabinetry and gleaming granite. Some appliances are newer, as well as the light fixtures that bring fresh appeal to the main living area. YELLOW is for sunshine and this home has plenty of it beaming through all new blinds and beautiful windows everywhere. Let the sun shine onwards and upwards to the four bedrooms upper level including a spacious primary suite with walk in closet and updated bathroom. GREEN with envy? Save that for the backyard. This premium, oversized lot backs to picturesque trees creating nature's backdrop. There's even a shed for extra storage. BLUE fall skies ahead. A newer HVAC system, attached garage, fire place and a lower level office space add convenience to the mix. VIOLET adds the finishing touches to this beauty with a fully finished, walkout basement. 
From the thoughtful updates to the peaceful settings. Stop following the rainbow, you're pot of gold is already HERE.
#MDFR2090598

FREDERICK

8350 JORDAN VALLEY WAY

4 Beds

3 Baths

2,532 Sq.Ft.

$749,999

MLS#: MDFR2090598

1 ... 6 7 8 9 10 ... 36

properties found. properties found. Page of .

Send a message

Message successfully sent.

Your message

What is 3 + 4 ?

Reason for contacting?

I agree to receive email communication and understand I can unsubscribe at any time.

I agree to be contacted by Charis Realty Group - Christine Issler, Broker via call, email, and text for real estate services. To opt out, you can reply 'stop' at any time or reply 'help' for assistance. You can also click the unsubscribe link in the emails. Message and data rates may apply. Message frequency may vary. Privacy Policy

Sign Out

Virtual Assistant

Would you like to take the next step with this property? We can help you schedule a showing or virtual tour, or send you more details.

Yes, I would like more information.

Thank You for Your Reply, One of Our Agents will contact you as soon as possible

No, maybe later.

Thank you, you can always contact me via email, phone number or through the contact form.

Realhub AI

Lucy - Your AI-Powered Realtor

Update Your Temporary Password

Personalize your search

Enter your email and we'll notify you immediately when new listings match what you're looking for.

or enter email address

Already have an account ? Login here

Continue your home search

I agree to receive communications and understand I can unsubscribe at any time.

I agree to be contacted by Charis Realty Group - Christine Issler, Broker via call, email, and text for real estate services. To opt out, you can reply 'stop' at any time or reply 'help' for assistance. You can also click the unsubscribe link in the emails. Message and data rates may apply. Message frequency may vary. Privacy Policy

Already have an account ? Login here

We use cookies

We use cookies primarily for analytics to enhance your experience. By accepting, you agree to our use of these cookies. You can manage your preferences or learn more about our cookies policy.