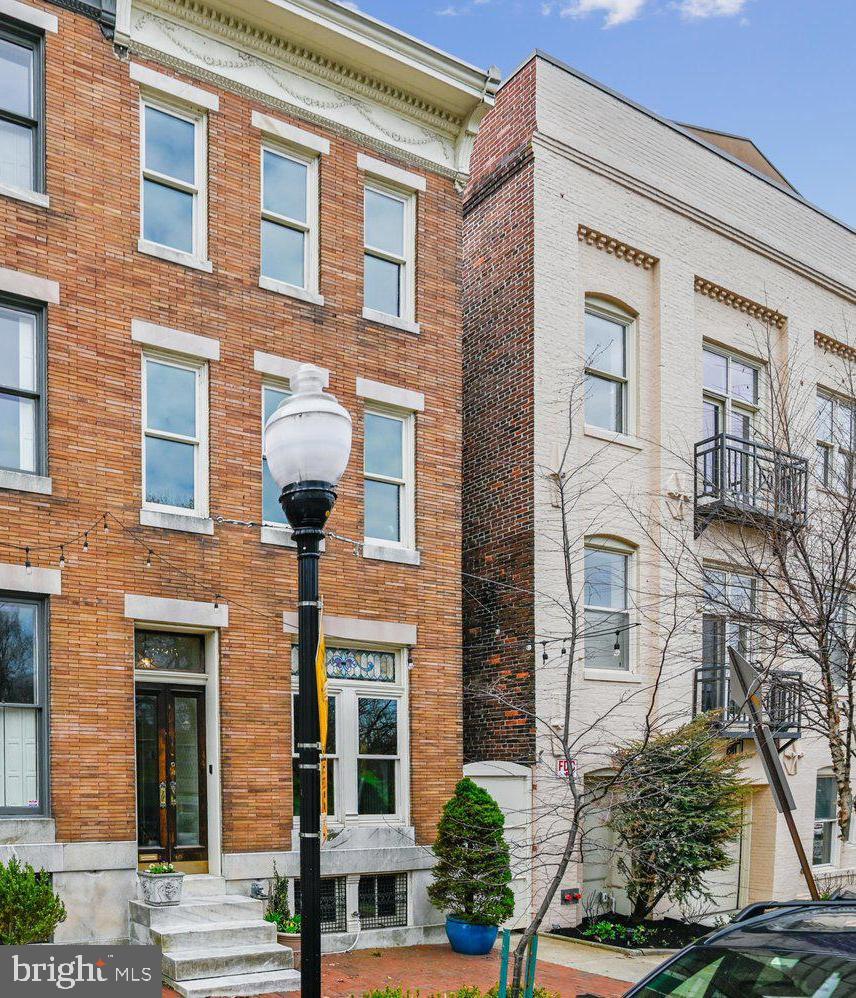
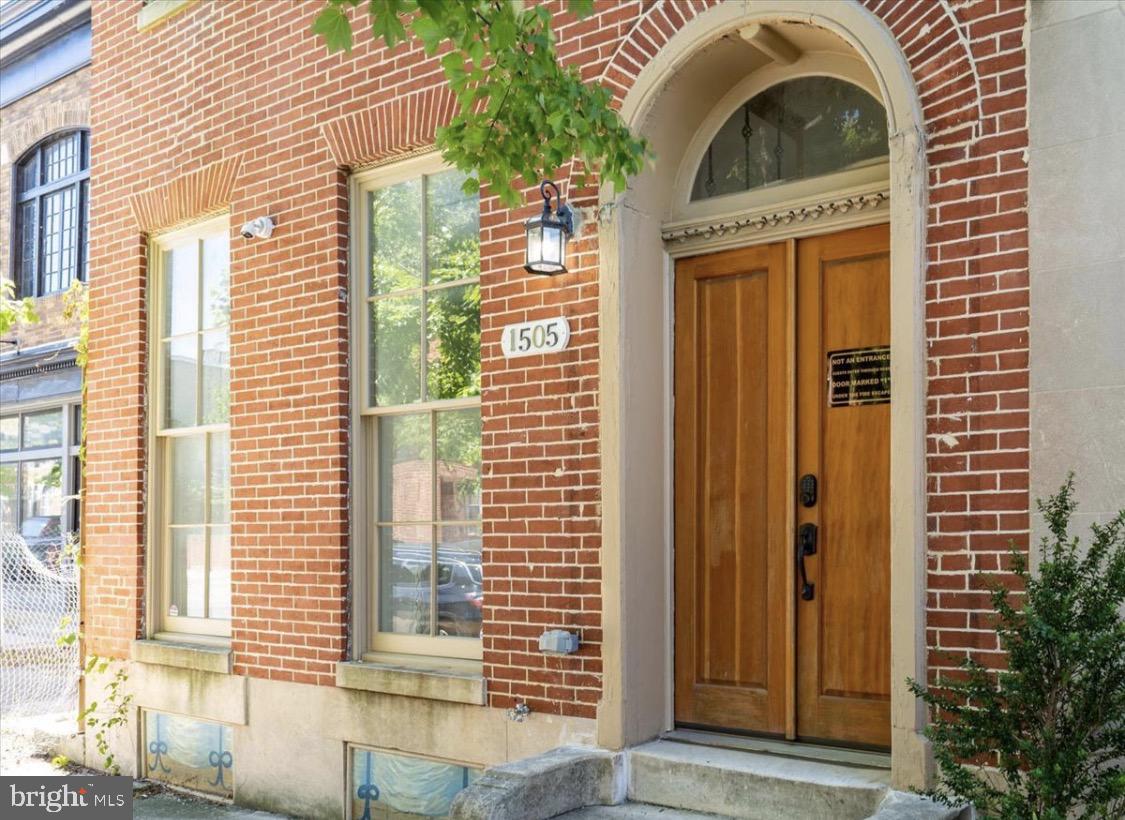
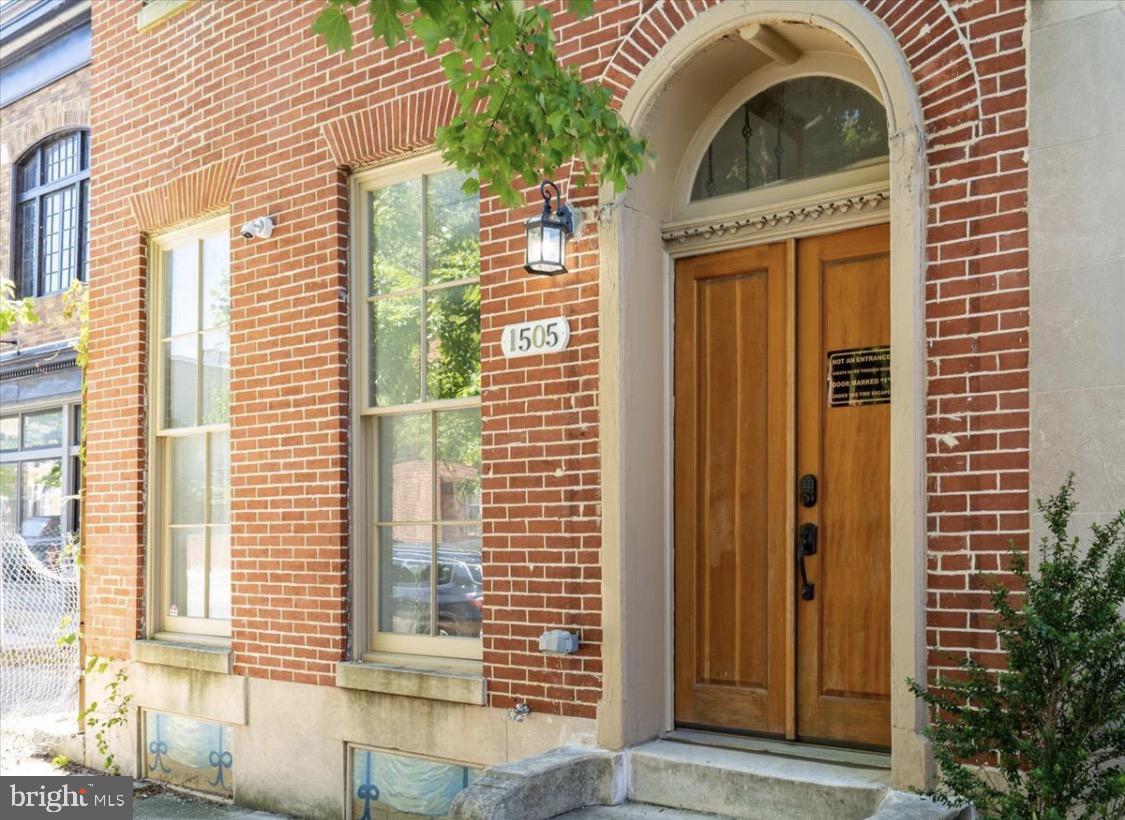
One of the most popular communities provided by {{page_data.agentName}}

BALTIMORE

One of the most popular communities provided by Charis Realty Group

BALTIMORE

About BALTIMORE

Discover Baltimore, MD: Your Ideal Community and Real Estate Opportunity

Welcome to Baltimore, Maryland, a vibrant city known for its rich history, diverse neighborhoods, and thriving real estate market. Whether you’re a first-time homebuyer, a seasoned investor, or someone looking to relocate, Baltimore has something to offer everyone.

Why Choose Baltimore?

Baltimore is a city that seamlessly blends urban energy with suburban charm. Here are a few reasons to consider making it your home:

  • Cultural Hub: Experience world-class museums, theaters, and art galleries.
  • Education: Home to renowned universities such as Johns Hopkins and University of Maryland.
  • Diverse Communities: From historic neighborhoods to modern developments, each area has its own unique character.

Real Estate Market Overview

The real estate market in Baltimore is both dynamic and affordable compared to other major cities on the East Coast. Here are key highlights:

  1. Affordable Housing: Median home prices are lower than the national average, making it an attractive option.
  2. Investment Potential: Growing neighborhoods offer opportunities for property appreciation and rental income.
  3. Variety of Options: Choose from charming row homes, contemporary condos, and spacious single-family houses.

Baltimore Neighborhoods to Explore

Baltimore is divided into various neighborhoods, each offering unique features and amenities:

  • Fells Point: Known for its waterfront views and vibrant nightlife.
  • Canton: A family-friendly area with parks and local shops.
  • Mount Vernon: Rich in history, featuring beautiful architecture and cultural venues.
  • Hampden: A trendy neighborhood famous for its boutique shops and artsy vibe.

Community Features

Living in Baltimore means experiencing life in a community that values connection and engagement. Key community features include:

  • Parks and Recreation: Numerous parks for outdoor activities, including Druid Hill Park and Patterson Park.
  • Dining and Shopping: A variety of local restaurants offering international cuisine and unique shopping experiences.
  • Public Transportation: Well-connected by light rail and bus services, making it easy to navigate the city.

Getting Started

If you’re ready to explore the exciting opportunities Baltimore has to offer, don’t wait! Start your journey toward finding your dream home today.

  • Contact Us: For personalized assistance and expert insights, reach out to our team.
  • Subscribe: Sign up for our newsletter to receive the latest market trends and new listings.

Explore Baltimore, where your ideal home awaits. Learn More About Baltimore Real Estate.
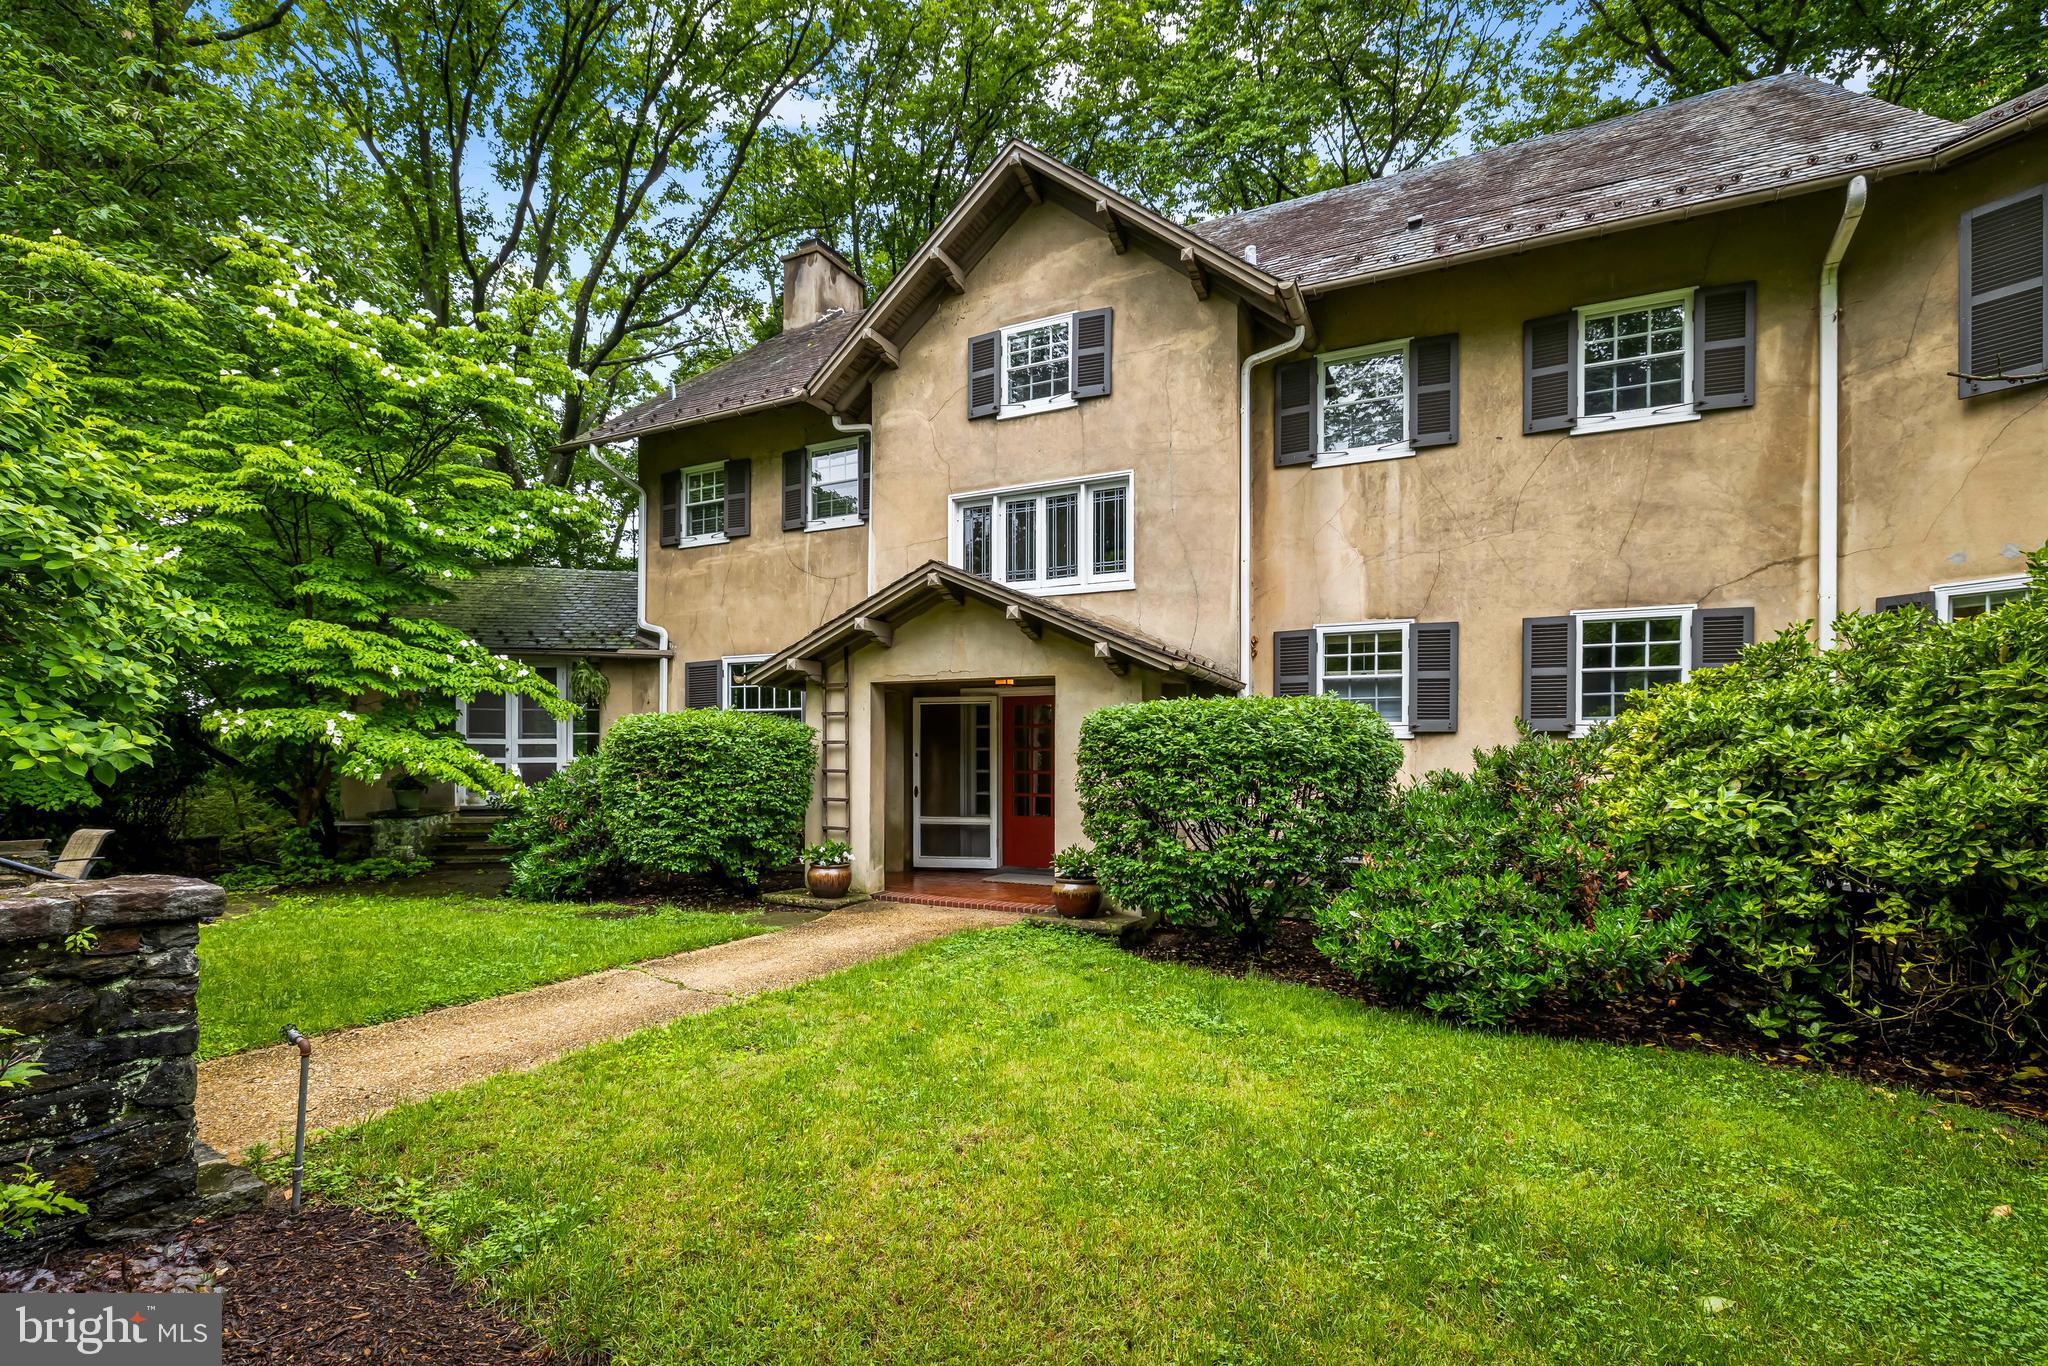
One of the most popular communities provided by Charis Realty Group
3,663
# of Listings
3
Avg # of Bedrooms
$165
Avg. $ / Sq.Ft.
$302,365
Med. List Price

Browse BALTIMORE Real Estate Listings

3663 Properties Found. Page 10 of 245.

Set atop The Residences at the Colonnade, this rarely available residence has been quietly waiting for its next chapter. Nearly 3,700 square feet of dramatic volume, light, and architectural presence unfold across multiple levels, offering a remarkable opportunity to shape a truly special home in one of Baltimore’s most distinguished buildings.

The first impression is unforgettable. A soaring two-story living room rises nearly 25 feet, anchored by a gas fireplace framed by custom built-in bookcases and crowned by a stunning oversized brass chandelier. Walls of windows frame sweeping views toward Johns Hopkins Homewood Field, while a cleverly tucked-away wet bar sits opposite the fireplace, making the space as functional for entertaining as it is beautiful. A conveniently located powder room sits just off the living area.

The kitchen and adjacent breakfast room overlook the treetops and the university beyond and offer generous workspace along with an indoor grill, a rare feature for year-round cooking. The kitchen works beautifully as it is today, with a footprint that also allows for a future redesign should a new owner wish to personalize it over time.

The home is arranged in two distinct wings, creating both privacy and a wonderful sense of space. One wing is anchored by the primary suite, a private retreat featuring a fireplace, marble bath with soaking tub and separate shower, dressing area, and two exceptionally large walk-in closets. A separate office overlooks the university grounds, and an additional bedroom with its own ensuite bath sits nearby on this side of the home.

The opposite wing includes another bedroom suite with its own bath and walk-in closet, along with an elegant fireside library that could easily serve as an additional bedroom if needed. This wing also includes a private elevator that connects directly to the second level.

Upstairs, an open balcony sitting area overlooks the dramatic living room below, while an expansive recreation room with a full bath offers endless possibilities for a media room, studio, gym, or guest space. The upper level also includes an extraordinary amount of storage, something rarely found in penthouse living.

The home has been well cared for over the years, and a new owner may choose to update or personalize certain spaces over time. With its remarkable scale, architectural details, and commanding views, the opportunity to create something truly special here is undeniable.

Life at the Colonnade includes 24-hour doormen, front desk service, on-site management and maintenance, and a fitness room. The residence also conveys with three deeded parking spaces in the building’s secure garage.

A home defined not only by its size, but by its presence, its views, and the rare opportunity it offers.
#MDBA2206304

BALTIMORE

3801 CANTERBURY ROAD 1104

4 Beds

4 Baths

3,694 Sq.Ft.

$899,900

MLS#: MDBA2206304

Check out the virtual tour! Step into this beautifully appointed end-of-row townhouse offering 3 bedrooms and 4.5 bathrooms in the highly desirable North Shore community. As the largest model available, this home delivers exceptional space and comfort, enhanced by an abundance of natural light streaming through oversized windows throughout.

The entry level welcomes you with a full bath and a convenient wet bar—perfect for entertaining, hosting guests, or creating a flexible bonus living area. Upstairs, the main level showcases a fully open floor plan featuring a seamless flow between the kitchen, living room, and dining area, creating an ideal space for both everyday living and gatherings. The kitchen stands out with high-end appliances, generous counter space, and a layout designed for effortless entertaining.

The top-floor primary suite offers a private retreat with a beautifully updated bathroom, complete with a walk-in shower, soaking tub, and a spacious walk-in closet. Two additional bedrooms, along with a dedicated office, provide plenty of flexibility for family, guests, or working from home.

A two-car garage with interior access adds everyday convenience, along with additional storage space.

Spacious, light-filled, and thoughtfully designed, this is truly a spectacular property offering the perfect blend of modern living and prime location—an opportunity you won’t want to miss.
#MDBA2211974

BALTIMORE

2331 BOSTON STREET 1

3 Beds

4 Baths

4,160 Sq.Ft.

$899,900

MLS#: MDBA2211974

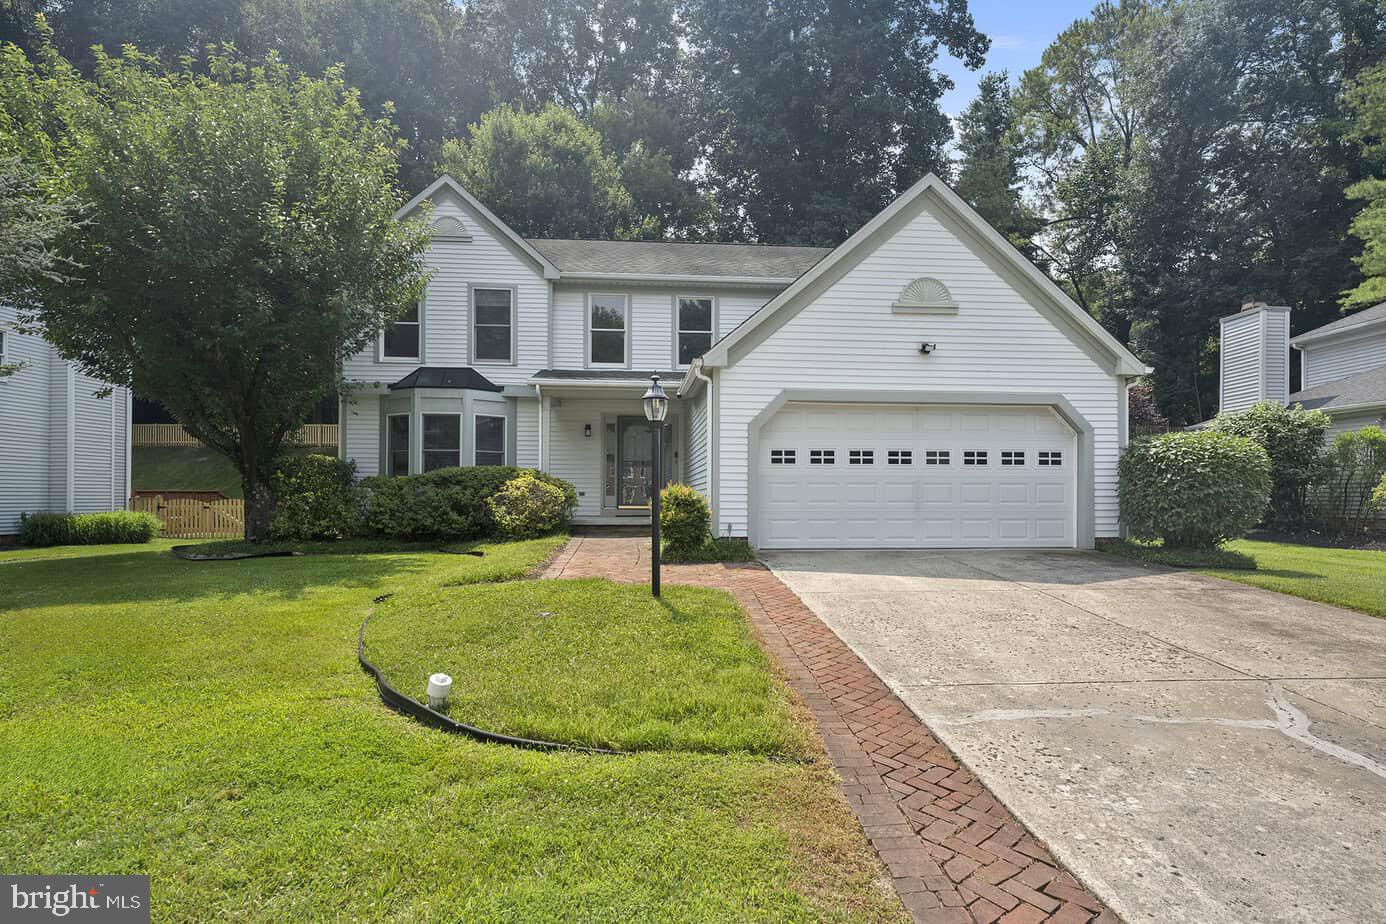
Welcome to 818 Kingston Road, a classic brick center hall Colonial on one of Stoneleigh's most sought-after streets. Offering five bedrooms, spacious living areas, and timeless architectural charm, this home combines classic character with the opportunity to make it your own.

The welcoming front porch leads to a traditional floor plan featuring a living room with custom built-ins and a wood-burning fireplace, a sun-filled dining room, and an updated kitchen that opens to a bright breakfast room. Just beyond, the spacious family room overlooks the private backyard, creating the perfect space for everyday living and entertaining.

Upstairs you'll find five bedrooms, including a generous primary suite, flexible home office space, and a walk-up attic with exceptional storage and future expansion potential. The finished lower level provides additional recreation space, a powder room, and abundant storage.

Outside, enjoy mature landscaping, a private patio, and an updated storage shed.

One of the home's greatest values is what's behind the walls. Since purchasing the home, the sellers have invested approximately $30,000 in major capital improvements, including:

• New roof (2026)
• New sewer line
• New water line
• New French drain system
• Updated electrical
• Extensive exterior brick repointing
• New hot water heater
• New lower-level carpeting
• Updated shed

These significant improvements provide peace of mind and allow the next owner to focus on making the home their own rather than tackling major infrastructure projects.

Located just moments from Stoneleigh Elementary, Dumbarton Middle, Towson High, the Stoneleigh Pool, parks, and neighborhood events, this is a wonderful opportunity to enjoy everything Stoneleigh has to offer.
#MDBC2161352

BALTIMORE

818 KINGSTON ROAD

5 Beds

2 Baths

2,633 Sq.Ft.

$899,900

MLS#: MDBC2161352

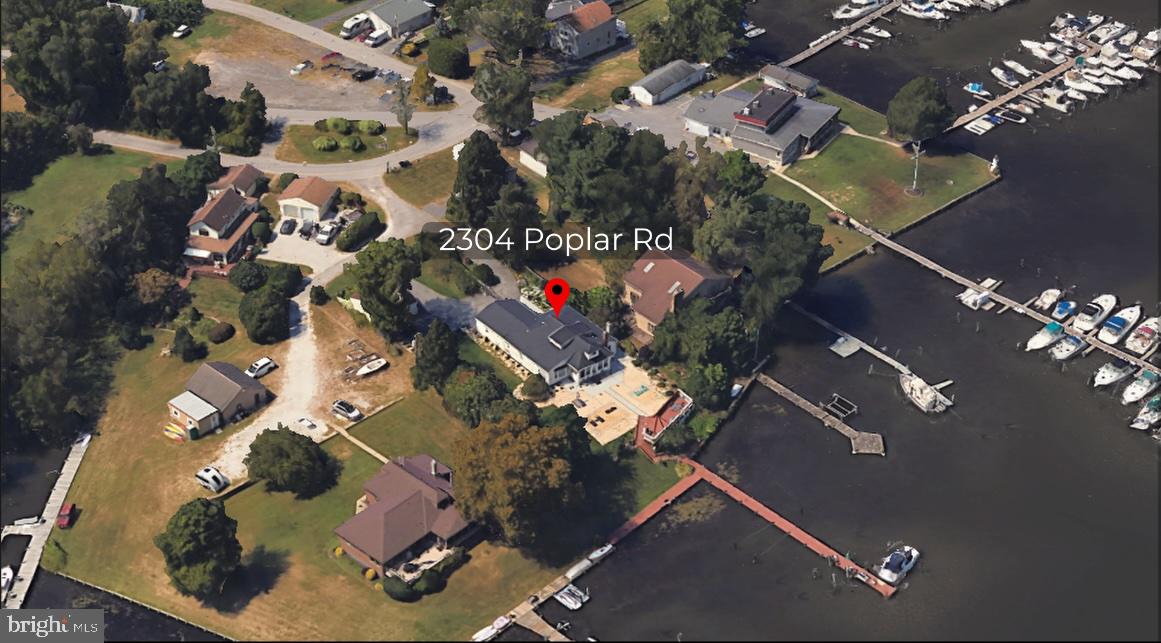
**Welcome to 7112 River Drive Road, a meticulously maintained waterfront retreat offering nearly 4,000 square feet of total space and breathtaking panoramic views that take center stage from nearly every room. Combining luxury updates, exceptional boating amenities, and thoughtfully designed indoor and outdoor living spaces, this extraordinary home delivers the ultimate lifestyle.
From the moment you step inside, soaring ceilings, gleaming hardwood floors, and expansive windows draw your attention to the spectacular water views. Natural light fills the home, while the family room offers a cozy gas fireplace and built-in surround sound, creating an inviting setting for both everyday living and entertaining.
The beautifully updated kitchen features Quartz countertops, recessed lighting, abundant cabinetry, an undermount sink, center island with storage, and Samsung Smart appliances installed in 2021, including a tablet-style refrigerator with water dispenser and ice maker. A 2026 kitchen addition created a charming breakfast nook where you can enjoy your morning coffee while taking in the tranquil waterfront scenery. Andersen sliding glass doors with built-in blinds, installed in 2023, open to a maintenance-free walk-down composite deck, seamlessly blending indoor and outdoor living.
The main level also includes two bedrooms, a full bath with porcelain tub from the original home, a laundry room with Smart LG washer, second washer (SideKick), and Smart dryer.
Upstairs, double doors lead to the luxurious primary suite, where oversized windows continue to showcase stunning waterfront views. This spacious retreat offers vaulted ceilings, brand-new carpet, a sitting area, a custom walk-in closet, and a private composite deck overlooking the water. The newly remodeled spa-inspired en-suite bath features a walk-in shower, freestanding soaking tub, double vanity, Smart LED mirror, Bluetooth exhaust fan, and a Smart toilet with bidet, heated seat, and auto-flush functions.
A previously unfinished attic has been transformed into a fourth bedroom/bonus room with new carpet, recessed lighting, updated electrical, built-in storage, and closet.
Outside, boating enthusiasts will appreciate the impressive 80-foot T-pier with water, electric, 30-amp shore power, two boat lifts (12,500 lb. w/Gem remote and 3,500 lb.), and a 1,500 lb. jet ski lift. 3 ft MLW and a hard sandy bottom, this property is ideal for boating, fishing, and water recreation. On clear days, the sellers note you can see the Eastern Shore from the end of the pier.
Additional features include concrete bulkhead, under-deck drainage, two sheds with maintenance-free platforms, a Polywood swing overlooking the water, a two-car attached garage, tankless gas water heater, Nest thermostat, generator hookup, fresh interior paint (2023), sealed driveway (2024), new shutters, front door, chandeliers, Hunter ceiling fans, and updated exterior lighting. The pier was redecked in 2020 with new end caps and hurricane straps added in 2024.
Flood insurance is only $565 annually. 
This exceptional property offers easy access to waterfront dining, fishing, and endless boating adventures. Experience the unmatched beauty of waterfront living and schedule your private tour today.
#MDBC2169696

BALTIMORE

7112 RIVER DRIVE ROAD

4 Beds

2 Baths

2,613 Sq.Ft.

$899,900

MLS#: MDBC2169696

Condo has been freshly painted and hardwood floors refinished! Fourteen-foot ceilings, dramatic floor-to-ceiling windows, and a wide-open floor plan create an incredible sense of volume, all framed by breathtaking views. The home has been extensively upgraded with Viking appliances, expanded custom cabinetry and pantry storage, integrated AV and whole-home sound, custom built-ins in the living room, and automated electric blinds throughout.

The primary suite features a fully remodeled spa-inspired bath with heated floors and an oversized custom walk-in closet. Located in Silo Point, residents enjoy 24/7 front desk service, a state-of-the-art fitness center, game and billiards room, sky lounge, meeting space, guest parking, and two secure parking spaces included with the residence.
#MDBA2203720

BALTIMORE

1200 STEUART STREET 1711

2 Beds

2 Baths

2,055 Sq.Ft.

$899,000

MLS#: MDBA2203720

The ground-floor sanctuary includes a spacious entry foyer (narthex), a sanctuary for approximately 400 (plus a balcony), a sacristy/office, and storage.  The lower level includes a large hall, kitchen, and multipurpose spaces that could be used for classrooms, offices, and meeting spaces.   The seller will remove certain religious items, and some chattels will remain.  Sold as is.  The seller has its own LOI, contract, and closing agent.  Please note that housing facility and parking next to the church are not part of the sale.  To schedule a tour, please register and provide proof of financial wherewithal.  Public open house:  Sat, July 18, 2-3:30p.
#MDBA2219500

BALTIMORE

4103 OLD YORK ROAD

None Beds

None Baths

14,792 Sq.Ft.

$899,000

MLS#: MDBA2219500

Rarely Available opportunity on RITCHIE HWY.. Command top $$ rent for up to 3 Office suites.. TWO have been built out and 1 remains a blank canvas for your next potential tenant..  3200 Square feet with parking for up to 20 vehicles. Other uses in clude Restaurant and Retail (verification of details particular to alt uses to be obtained by the buyer through  AA Cty).
#MDAA2123784

BALTIMORE

5410 RITCHIE HIGHWAY

None Beds

None Baths

3,200 Sq.Ft.

$899,000

MLS#: MDAA2123784

Fabulous split-level home showcasing distinctive architectural design, thoughtful additions, and extensive updates, ideally situated in a quiet, centrally located, and highly desirable neighborhood. This one-of-a-kind home seamlessly blends warmth, sophistication, and functionality with beautifully crafted living spaces designed for everyday comfort and entertaining.
The main entry welcomes you with striking wood-beamed ceilings and leads to a versatile office or guest bedroom with an en-suite bath. A spacious family/media room offers the ultimate entertainment experience, complete with a projector, screen home theater system, custom wood built-ins, and exposed wood-beamed ceilings.
A stunning addition enhances the home's exceptional character, featuring a new laundry room with an LG stackable washer and dryer and an impressive gallery hallway that leads to a spectacular custom library. This remarkable space is surrounded by premium built-in bookshelves and showcases soaring vaulted polished cedar ceilings with clerestory windows that flood the room with natural light. A contemporary staircase with solid wood open treads and sleek stainless steel cable railings descends to a finished multi-purpose office, game room, and separate storage room.
The second level is designed for both everyday living and entertaining, offering an open-concept living and dining area with dramatic cathedral wood-beamed ceilings, a striking diagonal wood accent wall, and floor-to-ceiling windows that fill the space with natural light. Door off the dining room provides access to a charming screened-in porch—perfect for morning coffee or evening relaxation.
The beautifully renovated gourmet kitchen is the centerpiece of the home, featuring quartz countertops and a full-height quartz backsplash, an oversized island with a Wolf gas cooktop and suspended vent hood, sleek contemporary cabinetry, and premium appliances including a Sub-Zero refrigerator, Wolf double wall ovens, two Bosch dishwashers, and two microwaves. Adjacent to the kitchen, the spacious breakfast area is surrounded by floor-to-ceiling windows overlooking the professionally landscaped backyard.
The private outdoor retreat is designed for exceptional entertaining and relaxation, featuring elegant paver walkways, a spacious patio, a two-tier bluestone patio with a natural stone aesthetic, a built-in gas grill, a storage shed, and a beautiful stone retaining wall that completes the tranquil backyard oasis.
The upper level offers a spacious primary suite with an en-suite bath and abundant closet space, along with two additional bedrooms and a well-appointed hall bath.
The lower level includes a large recreation room featuring custom floating bookshelves and warm wood-paneled walls, creating the perfect space for gatherings, hobbies, or relaxation.
The home's impressive curb appeal is enhanced by tiered bluestone walkways and a welcoming covered front porch. Additional upgrades include a whole-house generator, three zoned HVAC systems, providing year-round comfort and peace of mind.
With its extraordinary architectural details, custom craftsmanship, luxurious updates, and beautifully designed indoor and outdoor living spaces, this exceptional home offers a rare opportunity in one of the area's most sought-after neighborhoods.
#MDBA2222872

BALTIMORE

6300 SHELRICK DRIVE

4 Beds

3 Baths

3,150 Sq.Ft.

$899,000

MLS#: MDBA2222872

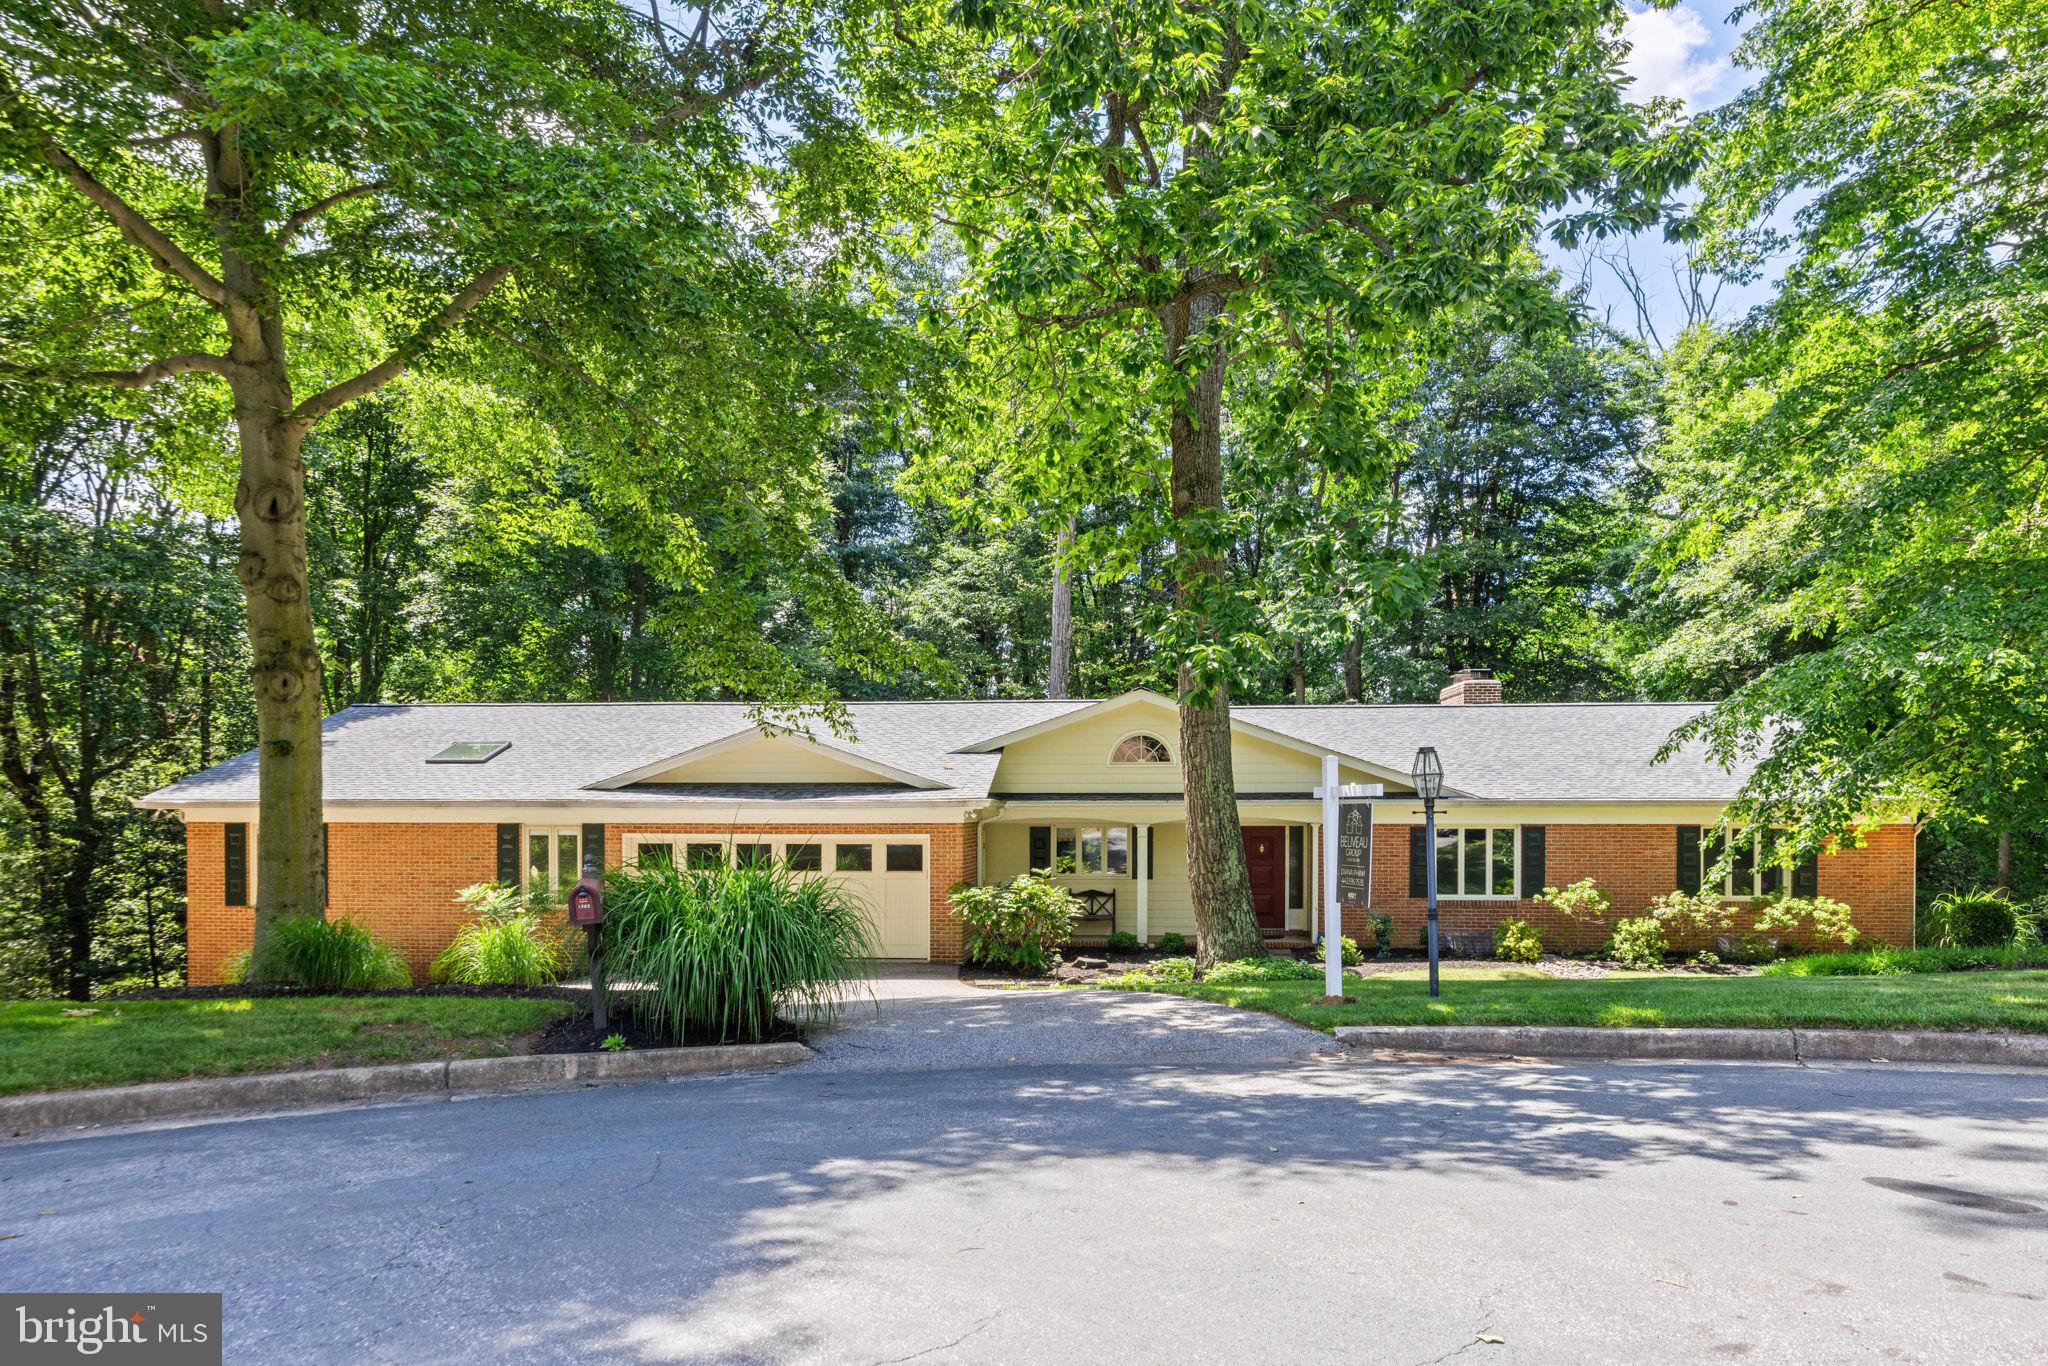
Rarely Available Rancleigh Rancher — Fully Remodeled | 2,300+ SF of Exceptional Living Space
Welcome to this stunning fully remodeled rancher in the highly sought-after Rancleigh neighborhood. With over 2,300 square feet of beautifully updated living space, this home combines modern luxury, functionality, and incredible flexibility.
Step into a bright and elegant main level featuring a stunning custom ceiling design and gorgeous ceramic tile flooring throughout the living room, dining room, and kitchen. The designer kitchen is a true showstopper with white glossy cabinetry, granite countertops, a large center island, 2 sinks, 2 dishwashers, and brand-new stainless steel appliances — perfect for entertaining and everyday living.
The home offers 4 spacious bedrooms with luxury vinyl plank flooring throughout, including a generous primary suite with a huge spa-like en-suite bathroom finished in luxury ceramic tile. A beautifully updated second full bathroom completes the main level.
The fully finished basement adds incredible versatility with its own kitchen and full bathroom already in place, plus potential for 2 additional bedrooms. Ideal for an in-law suite, guest quarters, extended living space, or Pesach kitchen setup.
Enjoy year-round comfort with 2 HVAC systems for zoned heating and cooling. Outside, relax on the welcoming front porch or enjoy the spacious backyard and rear porch — perfect for gatherings and outdoor enjoyment.
Bonus features include a driveway with carport, ample storage space, and so much more.
This is a rare opportunity to own a move-in-ready home in one of the area’s most desirable neighborhoods.
#MDBA2214380

BALTIMORE

6200 IVYMOUNT ROAD

5 Beds

3 Baths

4,480 Sq.Ft.

$899,000

MLS#: MDBA2214380

Offer deadline is 5pm on Monday, 7/27. 
Welcome to 2209 Ken Oak Road, a 6 bedroom / 4 full bath / 2 half bath Mount Washington jewel situated on over 1 acre of beautifully landscaped land. A unique opportunity to blend exquisite architectural detail and investment opportunity due to the potential for subdivision or a buildable lot. Inside, memorable architectural elements include recently refinished red oak hardwood floors (2026); double entry doors; a charming vestibule with marble floors and decorative leaded glass sidelights; marble fireplace surrounds; dining room chandelier and sconces purchased in Vienna 50 years ago; stunning crown molding throughout; and unique tile and hand-painted murals in the baths. Recent upgrades and improvements include replaced electrical sockets, an additional breaker, and whole-home internet wiring (2026); a Mitsubishi multi-zone ductless heat pump (2025) provides energy-efficient heating and cooling for the upper levels, complementing the modern German gas boiler (serviced 2025); radiators replaced with high-efficiency units (2025); and a sewage return line replaced (2025). Neutral whole-house painting (2025) with recent enhancements, and upgraded laundry plumbing creates a move-in-ready environment with flexibility for you to personalize the kitchen and baths. The extended rear driveway and detached, two-car garage provide exceptional convenience, added parking, and privacy. 2209 Ken Oak Road is a fantastic opportunity for those seeking timeless charm, neutral interiors, and future potential. In addition, some furniture may be available for purchase.
#MDBA2224576

BALTIMORE

2209 KEN OAK ROAD

6 Beds

4 Baths

4,224 Sq.Ft.

$895,000

MLS#: MDBA2224576

RARELY AVAILABLE! BEAUTIFUL, HISTORIC 5BR/3FB Stone House with over 5,000 sq ft of living space with 25+ ft ceilings! Absolutely Unique House with stunning artwork and sculptures throughout! An art Studio and home for a local Sculptor in the Dickeyville Historic District. Living space and tenant's loft are on separate wings of this building. Sculptures do not convey, building requires some updates and is sold 'AS-IS'. Fantastic view overlooking Leakin Park and Gwynns Falls. There is no other property like this in the entire Baltimore Area - come check out this unique property today! This is a dream home waiting to happen!
#MDBA2153082

BALTIMORE

2423 PICKWICK ROAD

5 Beds

4 Baths

4,900 Sq.Ft.

$895,000

MLS#: MDBA2153082

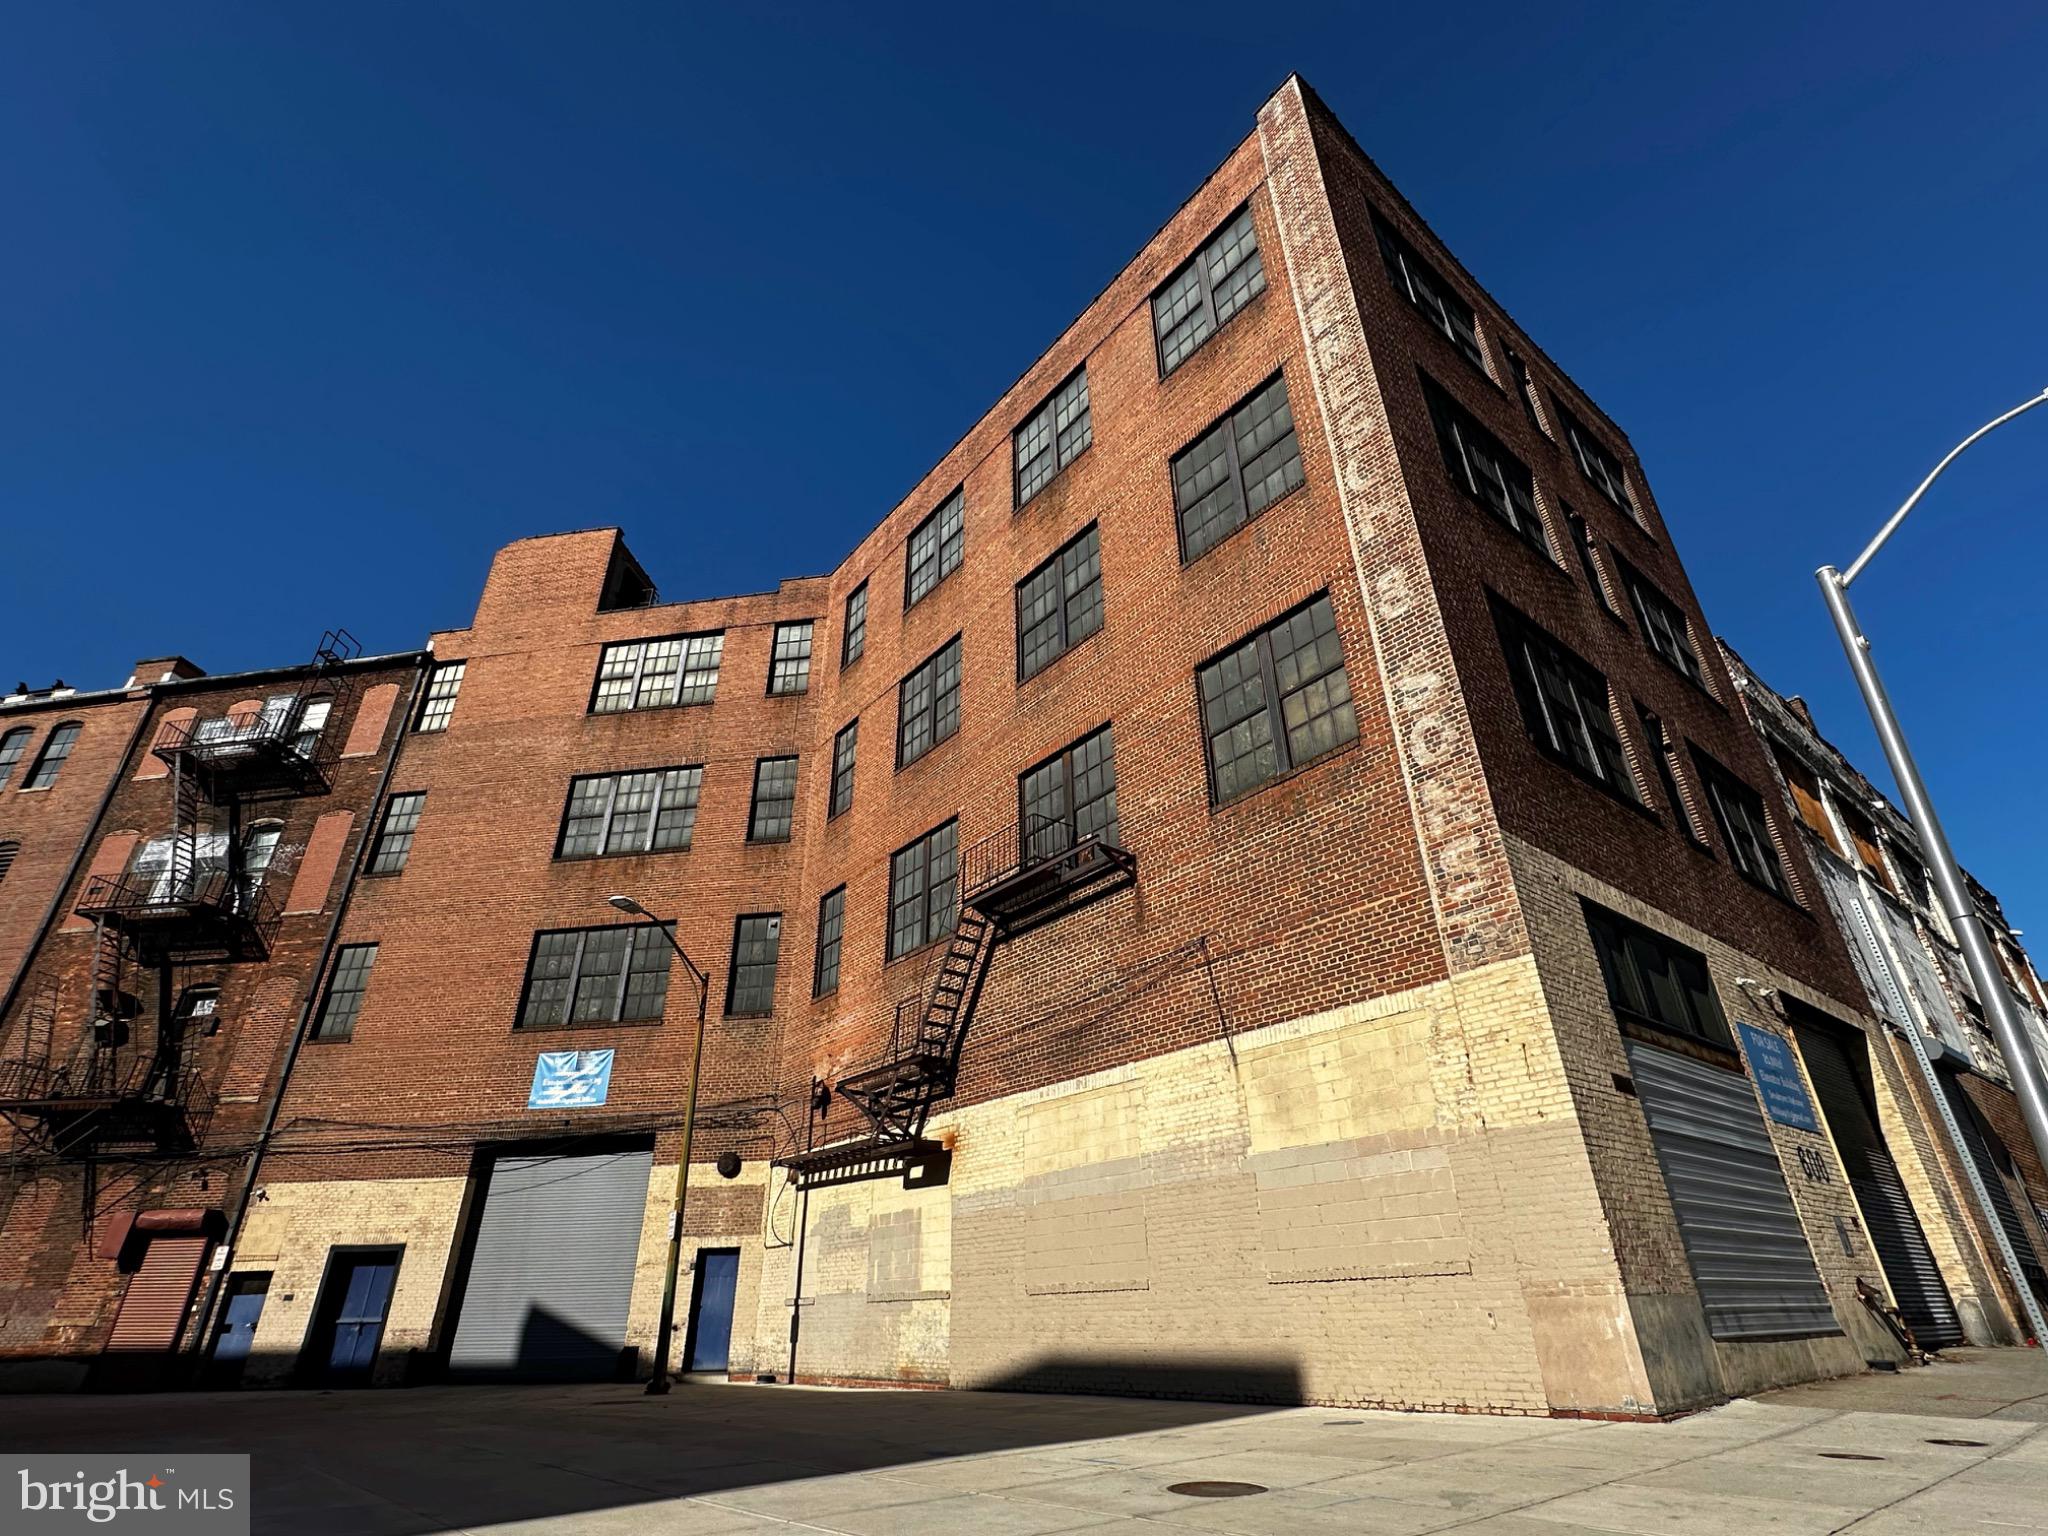
Great investment opportunity for this all-brick Mixed Use 12,354 square foot property located on a premium 0.23-acre corner lot just 0.6 miles from Pimlico Race Course, home of the Preakness Stakes!  Featuring 5 commercial/retail units on the ground level, 2 convenient commercial bays, and  5 residential units. Highly visible location, with front parking for 10 cars. Don’t miss this great opportunity for great income producing property!
#MDBA2192016

BALTIMORE

5447 PARK HEIGHTS AVENUE

None Beds

None Baths

12,354 Sq.Ft.

$888,000

MLS#: MDBA2192016

Live authentically. A rare opportunity to own two timeless properties that effortlessly blend historic architecture and enduring style in the energetic heart of Mt. Vernon. Beautifully preserved details are found throughout 17 W Chase St, including hardwood floors and elegant staircases that speak to its storied past. Offering exceptional flexibility, the entry-level floor—conveniently located just off the main entrance—is an ideal space for a business or an income-producing rental. Occupy the upper levels while generating supplemental income from the first floor or easily convert the space back to living quarters and enjoy the entire residence as one expansive home. See MLS# MDBA2217178 for additional details for 17 W Chase St listing. Enter your private gate to 19 W Chase St with its eye-catching, contemporary flair and unique curb appeal. The coveted open-concept living spaces are highlighted by the chef's kitchen— complete with an impressive island and new appliances— that flows into the industrially chic and stylish living room. An expansive primary suite is complimented by office space that creates the perfect work-from-home environment. The residence is complete with a secondary bedroom and the lower level is finished for your enjoyment. Experience the convenience of private parking. Begin the new lifestyle you've always wanted and relish the very best of city living with restaurants, a grocery store, gym and so much more within your grasp. Walk to Penn Station for easy daily commuting. A truly special offering where historic elegance, modern flexibility and an unbeatable location seamlessly come together with two properties to call your own. This listing is for both 17 W Chase St and 19 W Chase St. Cultivate your existence. The art of uniting human and home.
#MDBA2217190

BALTIMORE

17 W and 19 W CHASE STREET

4 Beds

4 Baths

4,924 Sq.Ft.

$885,000

MLS#: MDBA2217190

Special Limited-Time Builder Incentive! Receive $25,000 to use toward an interest rate buy-down or to help cover your closing costs—a fantastic opportunity to make this brand-new home even more affordable!  Welcome to Holly Farms, where this stunning newly completed Craftsman-style home combines timeless design with today's most sought-after finishes. Offering 5 spacious bedrooms, 4.5 bathrooms, and a 2-car garage, this home provides the perfect blend of luxury, comfort, and functionality.  From the inviting covered front porch to the impressive interior, every detail has been thoughtfully designed. The main level features 9-foot ceilings, a private home office with French doors, a formal dining room, convenient mudroom with built-in cabinetry, and an elegant wet bar complete with a wine/beverage refrigerator—perfect for entertaining. The heart of the home is the chef-inspired kitchen, showcasing stainless steel appliances, premium countertops, an oversized center island, and an enormous walk-in pantry. The adjoining great room is warm and welcoming with a beautiful gas fireplace. Upstairs, you'll find a luxurious owner's retreat featuring dual walk-in closets and a spa-like bath designed for relaxation. A convenient second-floor laundry room and generously sized secondary bedrooms help complete the upper level.  The finished walkout lower level is flooded with natural light thanks to oversized windows and a 6-foot sliding glass door. This versatile space includes a large recreation room, a fifth bedroom, a full bath, and additional utility/storage space—ideal for guests, multi-generational living, or a private retreat.  Move right into this exceptional new home and enjoy quality craftsmanship, thoughtful design, and take advantage of the builder incentive currently available!
#MDBC2167786

BALTIMORE

2502 MELIA COURT

5 Beds

4 Baths

3,893 Sq.Ft.

$879,900

MLS#: MDBC2167786

Welcome to 2323 Boston Street #4, a beautifully updated four-level, 3-bedroom, 4.5-bath waterfront townhouse with a 2-car garage in the coveted "The Northshore" community in Canton, Baltimore City. Ideally situated on the waterfront promenade, this home offers breathtaking views, unparalleled convenience, and plentiful parking. Completed in April 2024, the $150,000 updates include a brand-new gourmet kitchen with quartz countertops, a waterfall island, under-cabinet lighting, and high-end stainless steel KitchenAid appliances. The home features new wide-plank LVP flooring, custom & powered shades, new LED lighting, and a modern staircase update. The entry-level offers a versatile space ideal as an office, media, or workout room with a full bath. The second level offers an open and spacious layout, seamlessly connecting the kitchen, dining, and living areas, with stunning views leading out to the waterfront balcony and a convenient half bath. The 3rd level includes two spacious bedrooms, two full baths and laundry. Enjoy the luxury of a spacious primary suite with powered roller shades, a private waterfront balcony, a spa-inspired bathroom with a new double vanity, an X-large walk-in closet with custom shelving, and a soaking tub. Additional highlights include a smart garage system, new custom paint, dimmer switches, light fixtures, and Elfa shelving systems in multiple closets. Just steps from Canton and Fells Point's vibrant shops, restaurants, and amenities, this property blends modern updates with waterfront elegance. main level can be media room or 4th bedroom.
#MDBA2224242

BALTIMORE

2323 BOSTON STREET 4

3 Beds

4 Baths

3,200 Sq.Ft.

$879,000

MLS#: MDBA2224242

1 ... 8 9 10 11 12 ... 245

properties found. properties found. Page of .

 - property

Send a message

Message successfully sent.

Your message

What is 3 + 4 ?

Reason for contacting?

I agree to receive email communication and understand I can unsubscribe at any time.

I agree to be contacted by Charis Realty Group via call, email, and text for real estate services. To opt out, you can reply 'stop' at any time or reply 'help' for assistance. You can also click the unsubscribe link in the emails. Message and data rates may apply. Message frequency may vary. Privacy Policy

Sign Out

Virtual Assistant

Would you like to take the next step with this property? We can help you schedule a showing or virtual tour, or send you more details.

Yes, I would like more information.

Thank You for Your Reply, One of Our Agents will contact you as soon as possible

No, maybe later.

Thank you, you can always contact me via email, phone number or through the contact form.

Realhub AI

Lucy - Your AI-Powered Realtor

Update Your Temporary Password

Personalize your search

Enter your email and we'll notify you immediately when new listings match what you're looking for.

or enter email address

Already have an account ? Login here

Continue your home search

I agree to receive communications and understand I can unsubscribe at any time.

I agree to be contacted by Charis Realty Group via call, email, and text for real estate services. To opt out, you can reply 'stop' at any time or reply 'help' for assistance. You can also click the unsubscribe link in the emails. Message and data rates may apply. Message frequency may vary. Privacy Policy

Already have an account ? Login here

We use cookies

We use cookies primarily for analytics to enhance your experience. By accepting, you agree to our use of these cookies. You can manage your preferences or learn more about our cookies policy.